Mary W Davis Realtor & Associates
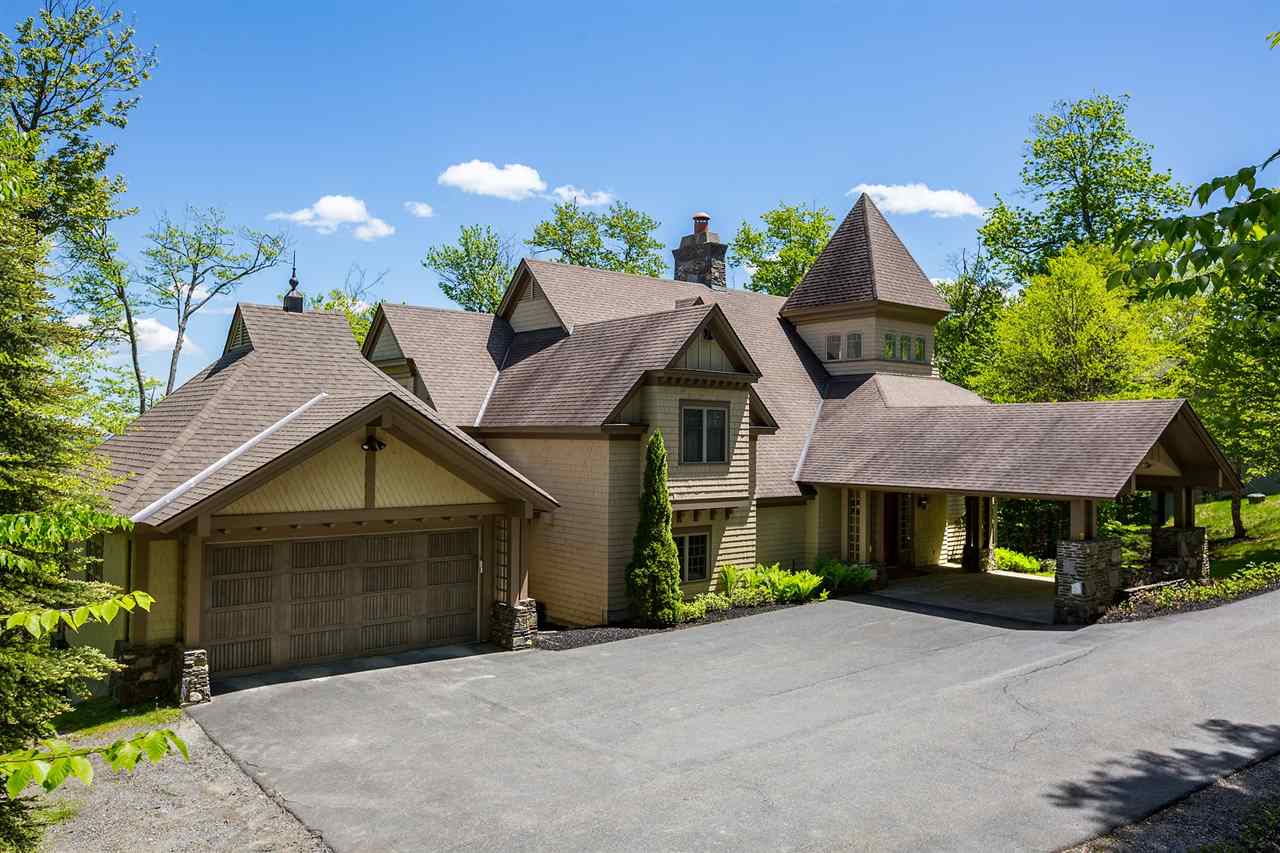
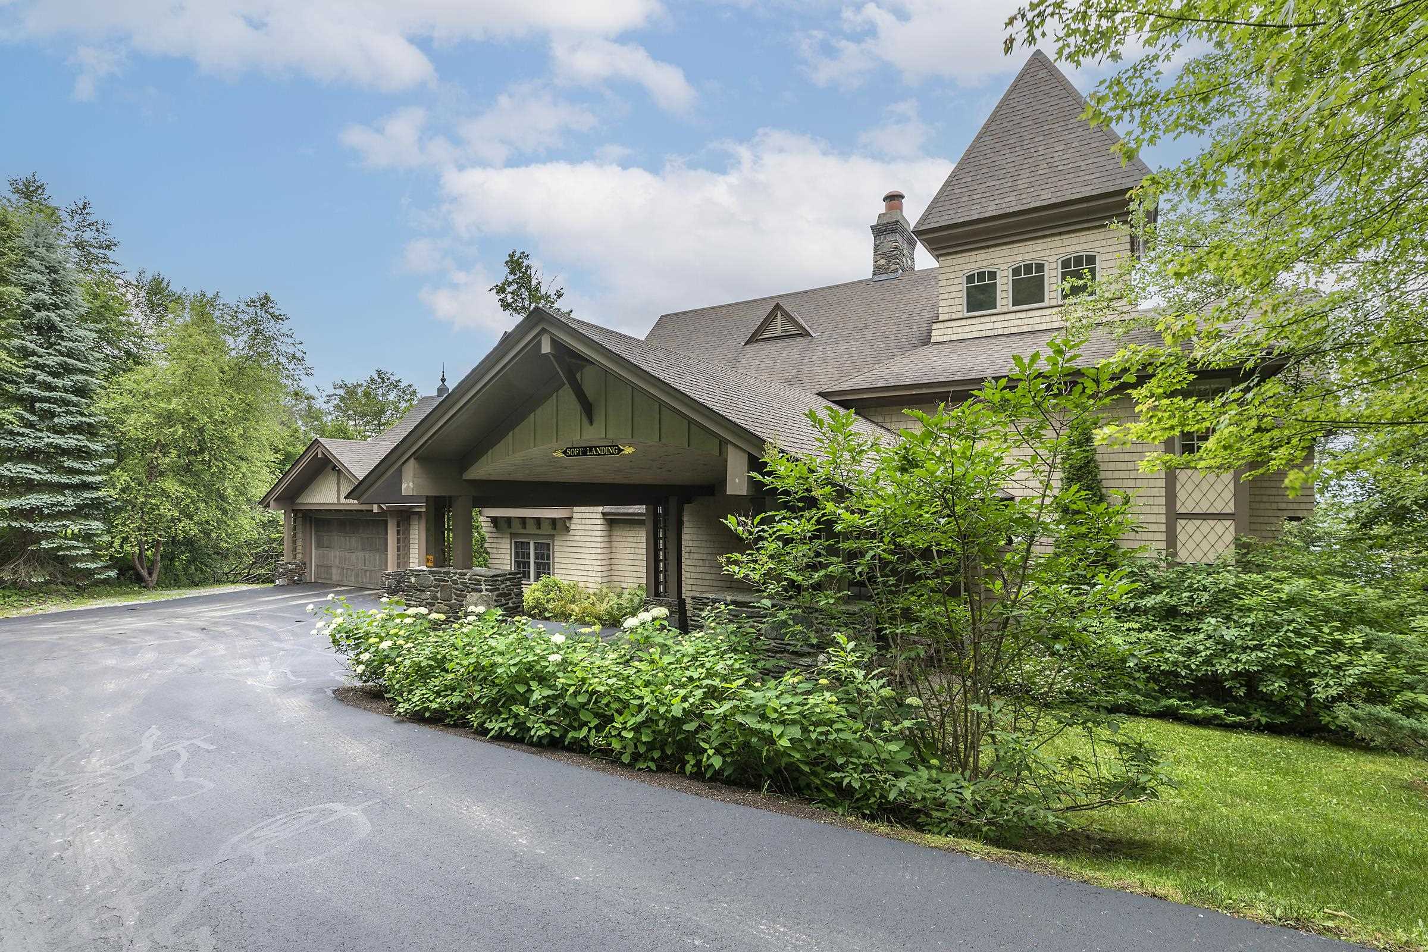
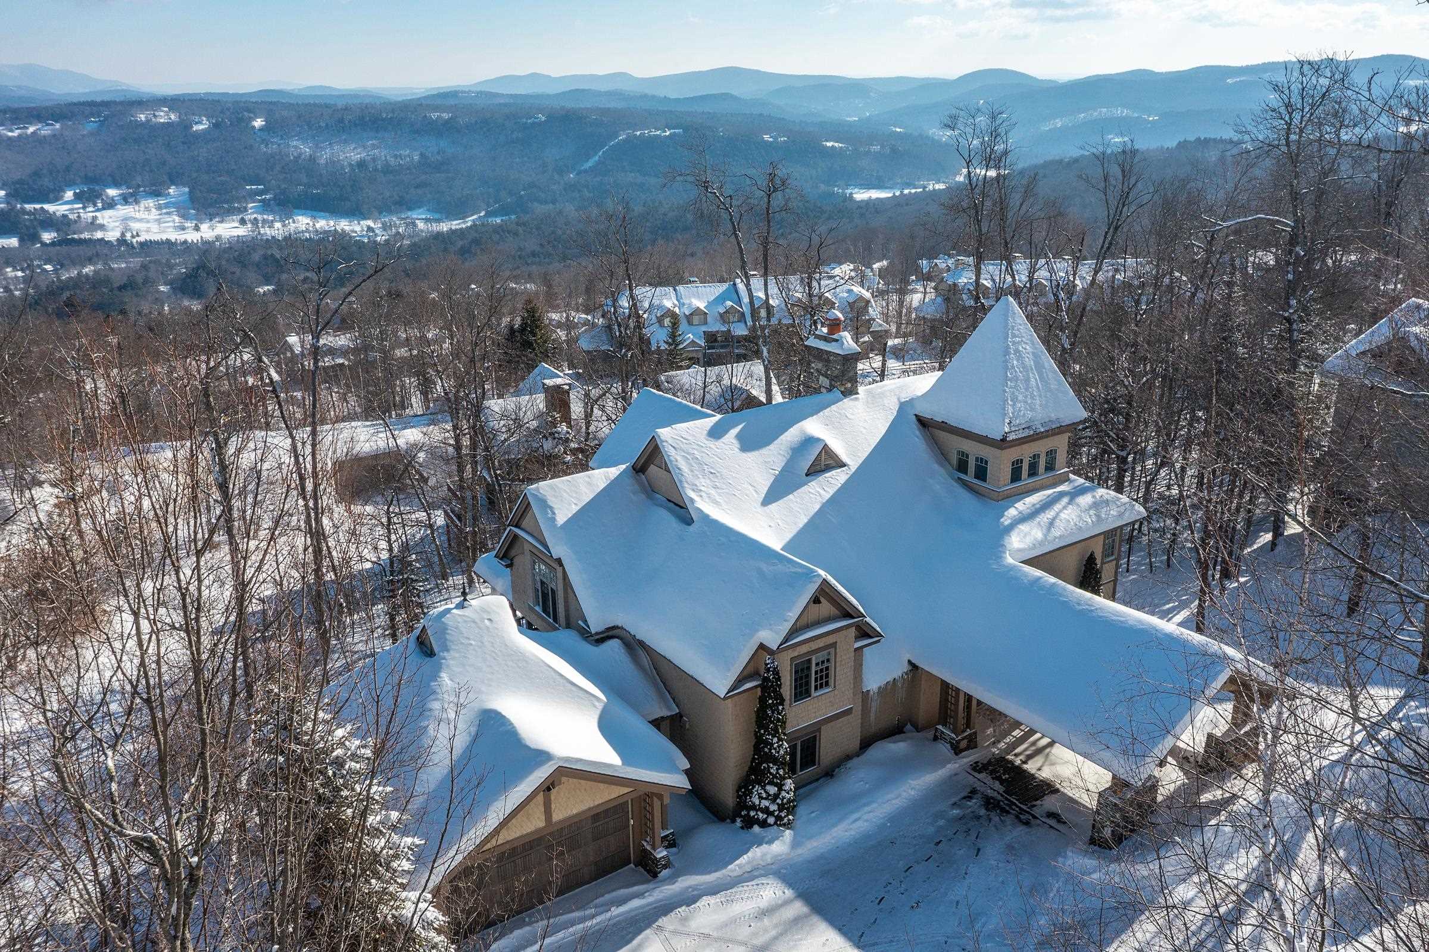
Large shingle-style home with a turret, double garage, and covered entrance among leafy trees.
165 Moon Shadow Drive Unit: M-15
VIEW PHOTOS
Bought with Elissa Scully with Mary W. Davis Realtor & Assoc., Inc. and Listed by Joseph Karl with William Raveis Real Estate Vermont Properties Off: 802-228-8877
$2,850,000

165 Moon Shadow Drive Unit: M-15

5 Beds 5 Baths 7,634 Sq.Ft. 0.92 Acres

Description

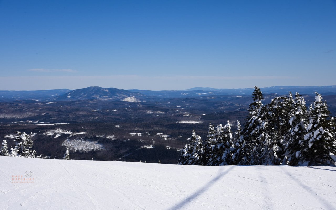
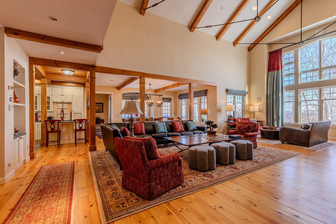
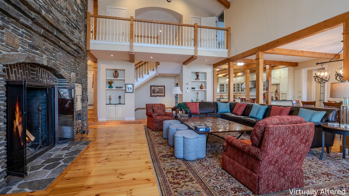
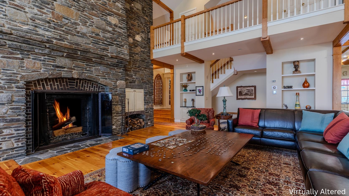
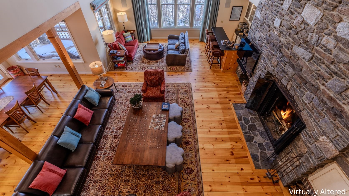
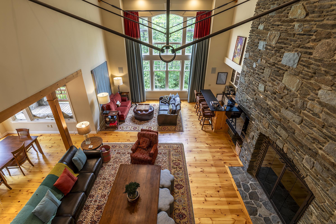
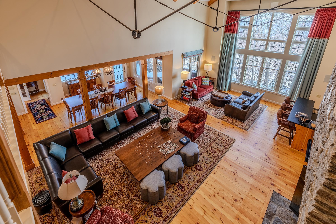
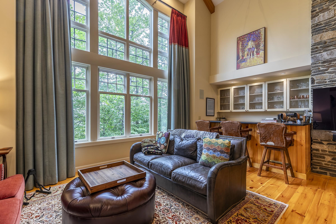
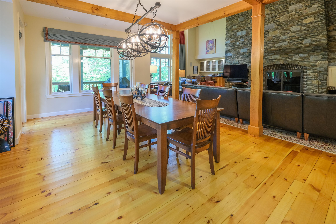
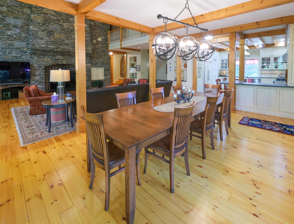
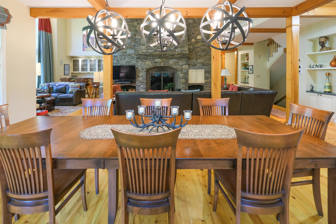
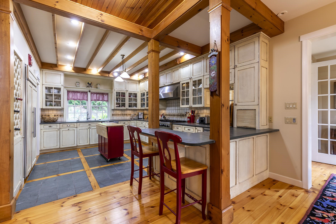
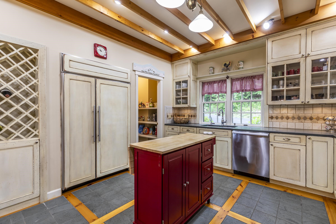
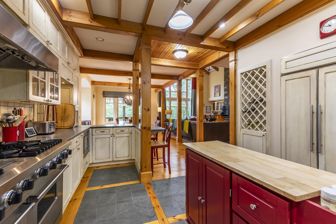
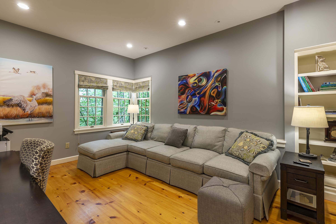
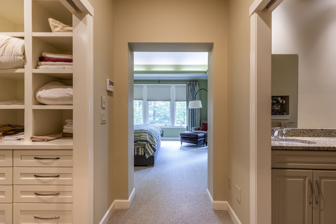
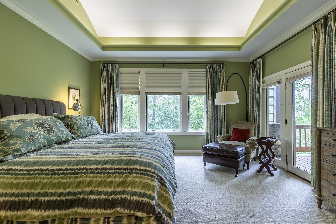
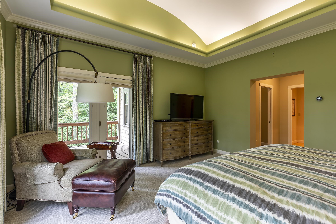
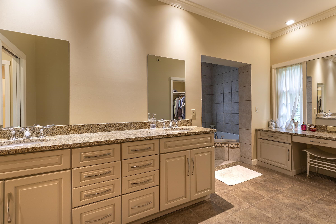
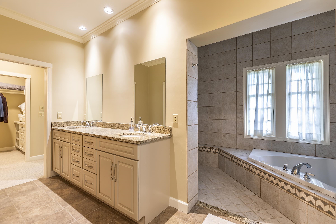
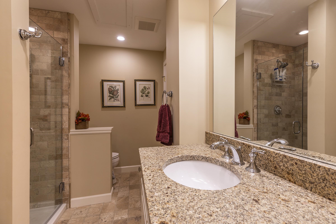
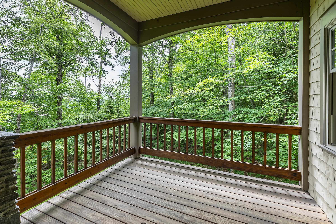
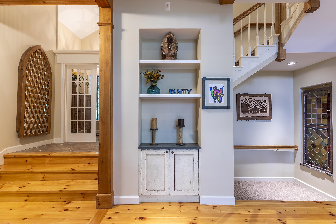
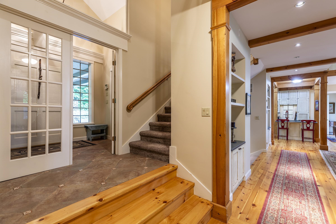
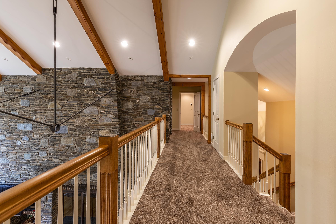
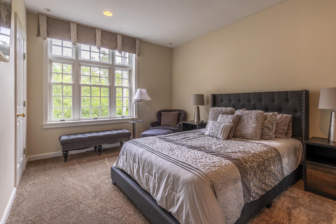
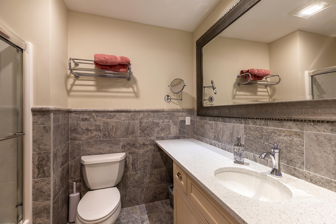
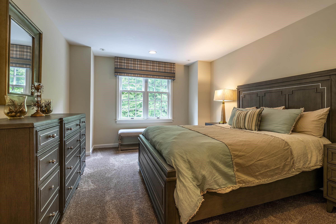
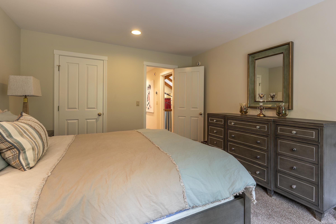
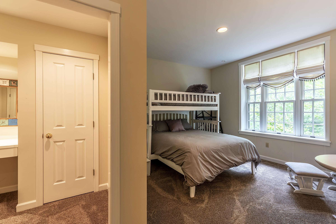
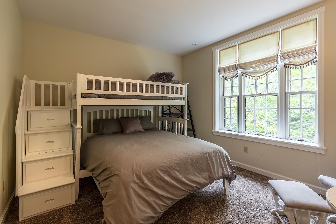
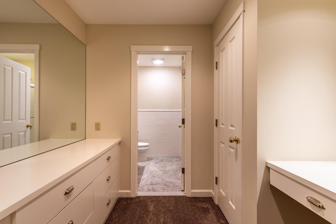
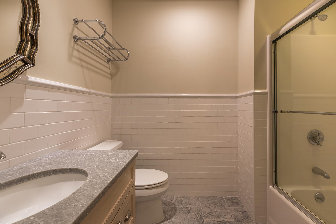
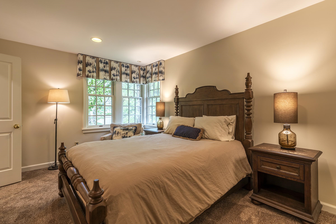
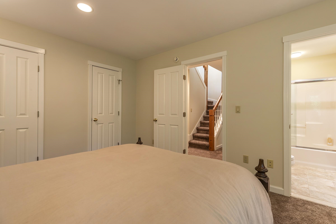
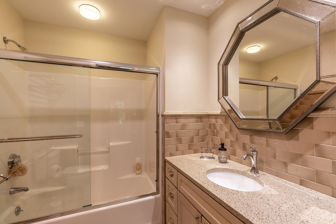
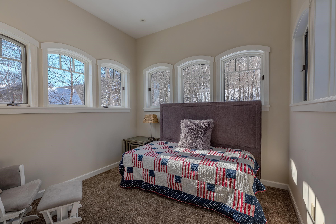
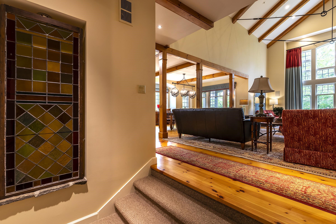
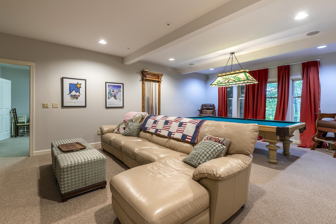
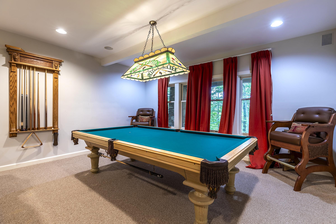
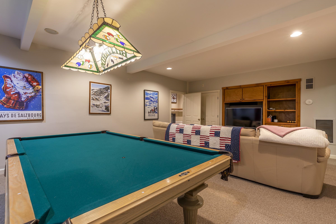
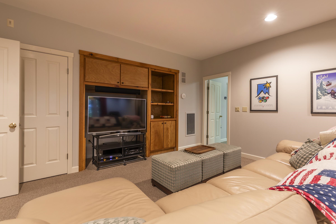
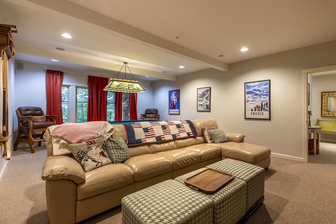
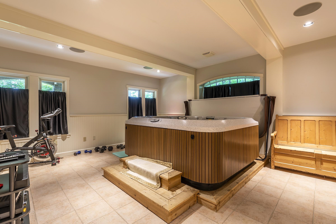
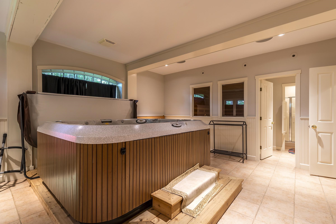
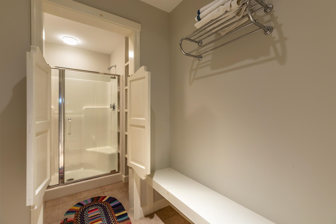
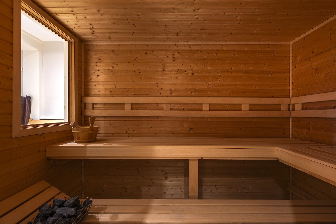
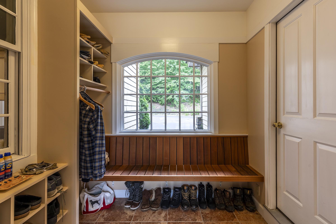
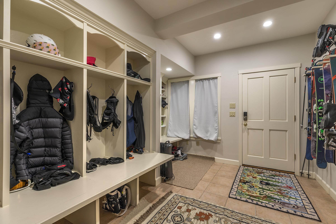
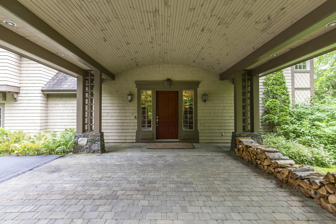
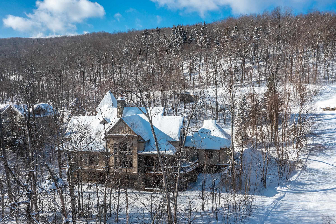
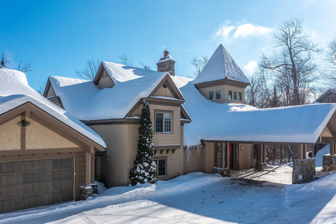
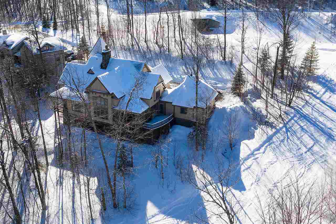
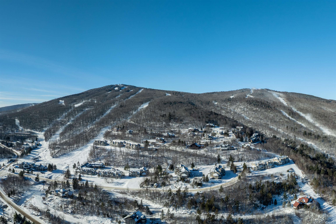
Welcome to your mountain sanctuary in the heart of Solitude Village, Okemo's premier slopeside community. This luxurious 5-bedroom, 3-bathroom retreat offers true ski-on/ski-off access, allowing you to hit the Rising Star Trail or Moon Shadow right from your doorstep. Step inside to a warm, elegant interior featuring radiant-heated tile and rich hardwood floors throughout. The expansive great room, with its stunning stone fireplace and vaulted ceilings, creates the perfect apres-ski gathering space. Just off the great room, a custom beverage bar with seating for three invites you to unwind with a cocktail while watching the snow fall. The chef's kitchen is appointed with high-end appliances, granite countertops, and custom cabinetry, ideal for entertaining. The dining room comfortably seats twelve, making it perfect for holidays and celebrations. After a day on the slopes, drop your gear in the well-designed mudroom with built-in cubbies before heading down to the walkout lower level, complete with a pool table, exercise space, sauna, and hot tub for ultimate relaxation. A large game room with tons of comfortable seating for movie watching. The spacious primary suite includes a private balcony, perfect for morning coffee with mountain views. Additional features include a dramatic carport entry, two-car garage, ample storage, and timeless craftsmanship throughout. Recent upgrades include a new roof, carpeting, EV Charger and more. Whether you're seeking a serene winter escape or an active four-season retreat, this home delivers. ROFR

Share Property

Location

165 Moon Shadow Drive Unit: M-15, Ludlow, VT 05149

Status

Sold

Property Amenities

Interior
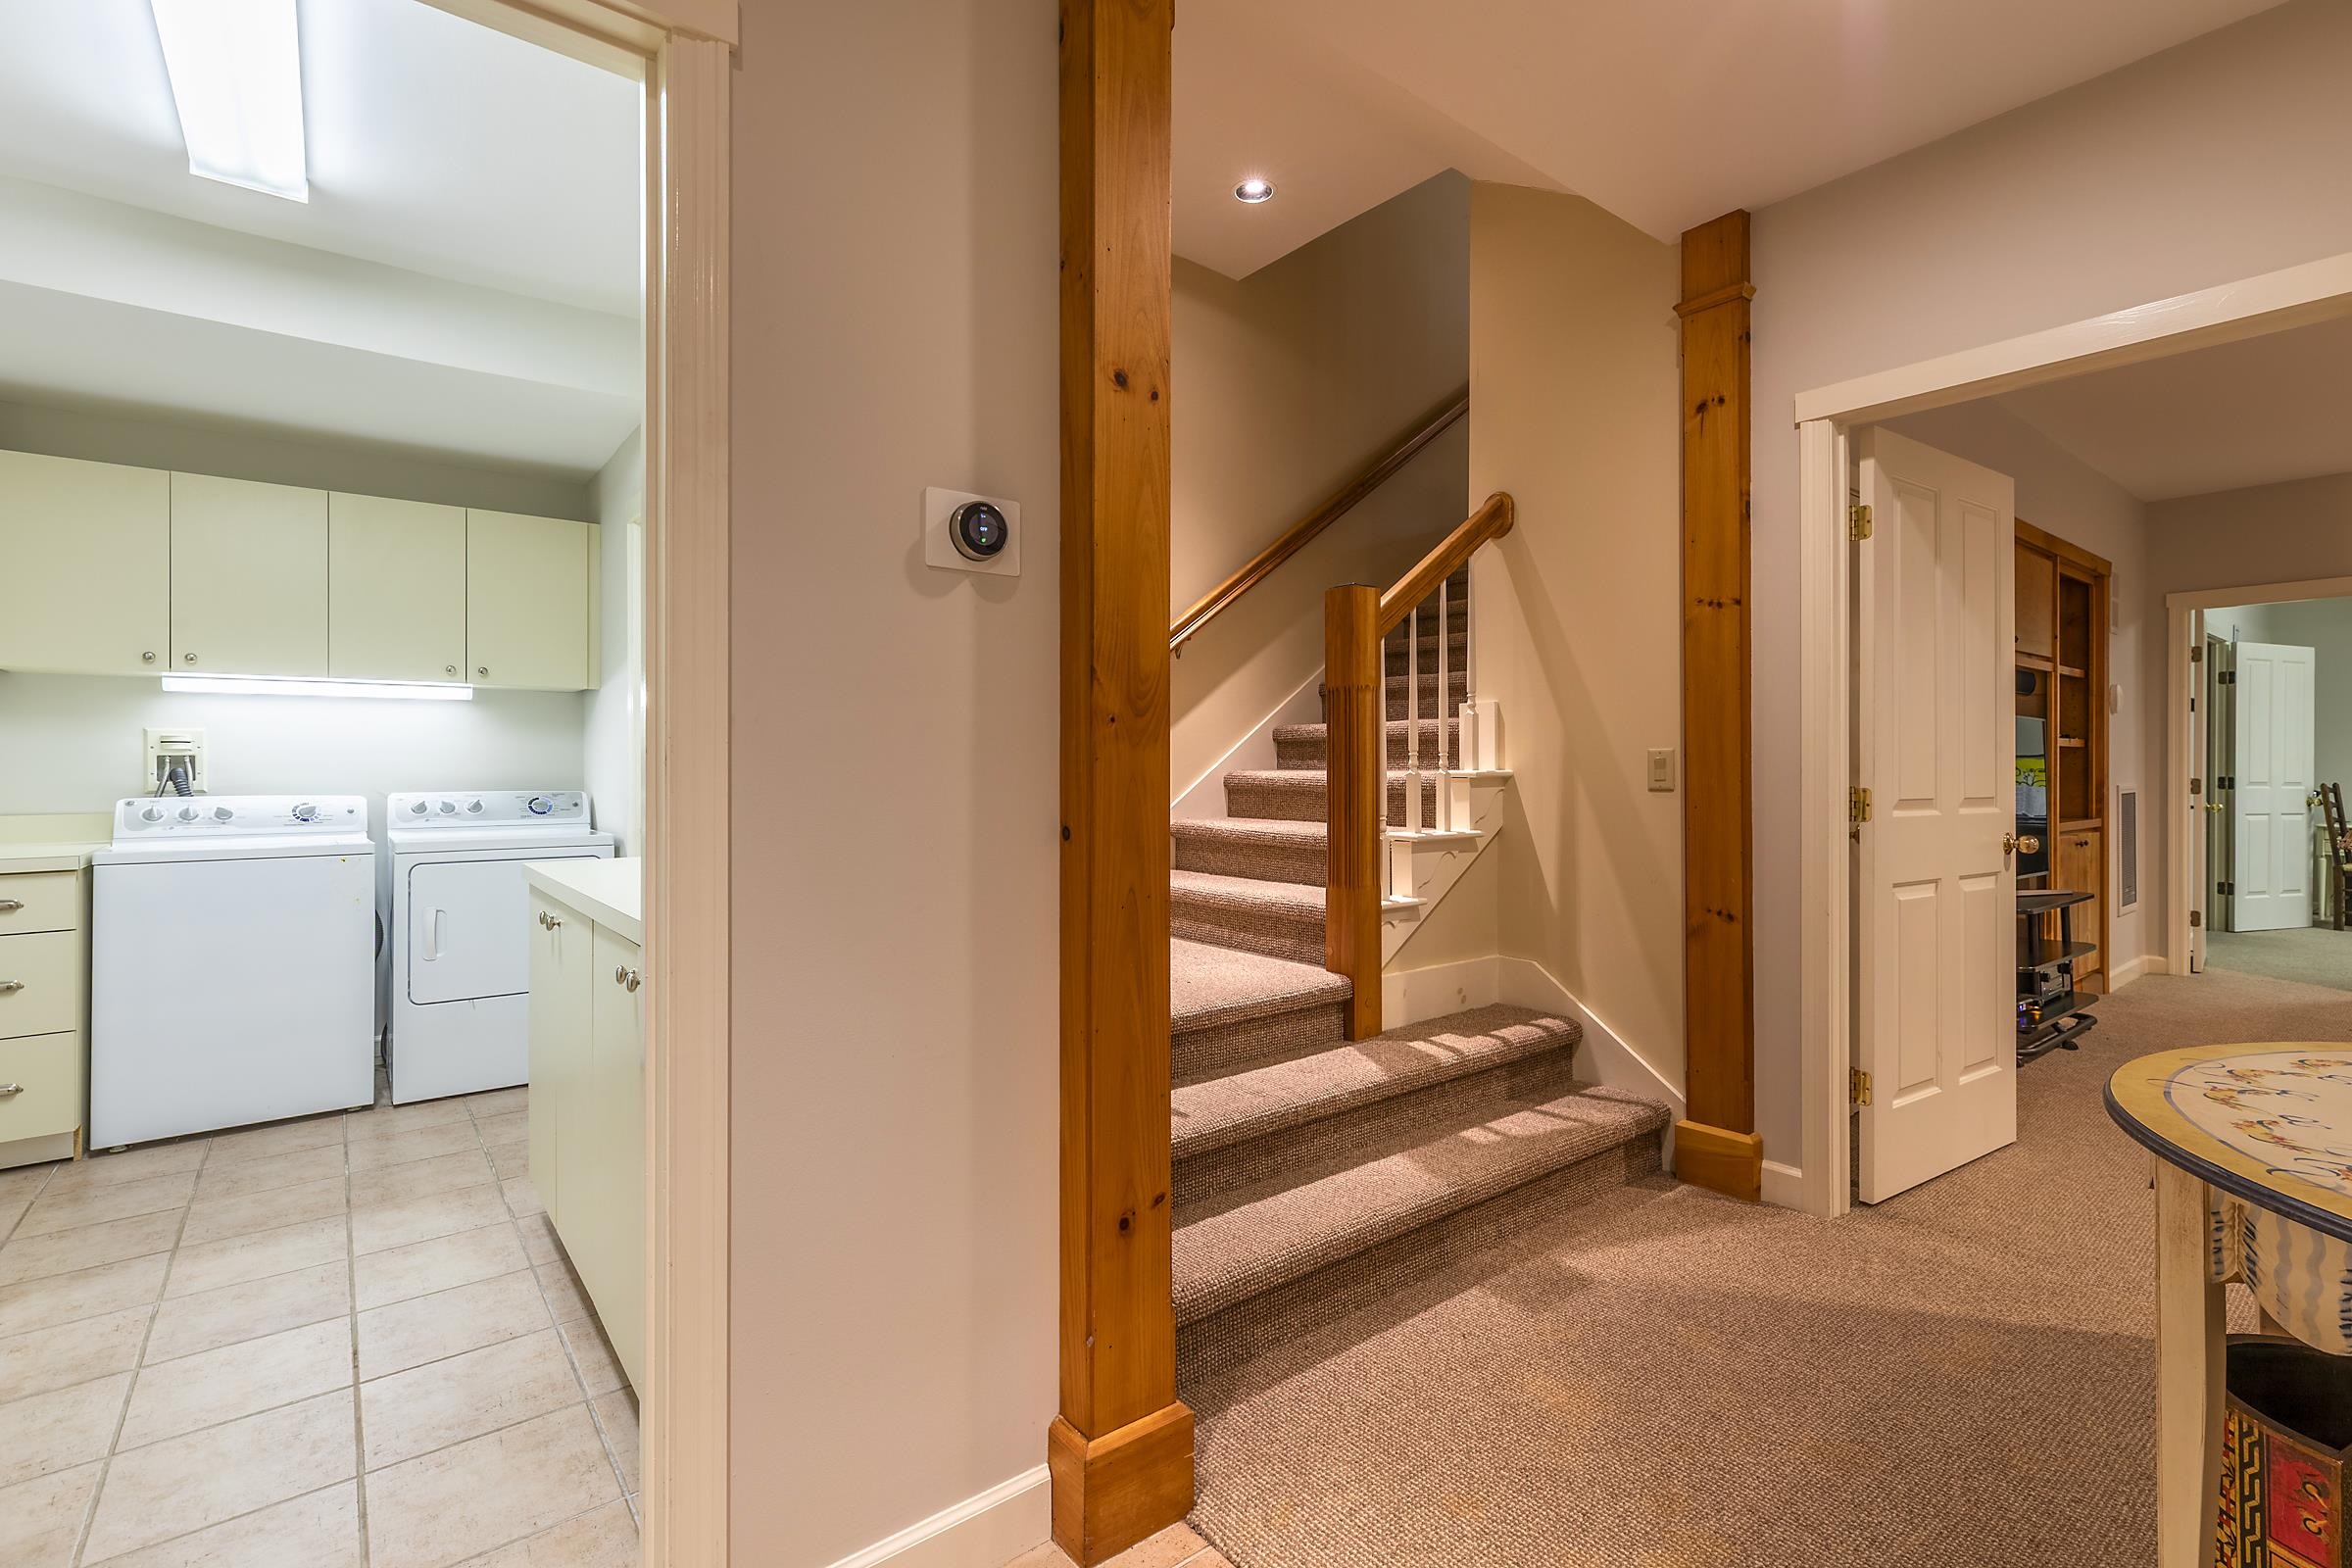
Laundry room 2nd Floor Laundry
Fireplace 1 Fireplace, Wood Fireplace
Appliances Dishwasher, Disposal, Dryer, Microwave, Gas Range, Refrigerator, Washer, Propane Water Heater
Flooring Carpet, Ceramic Tile, Hardwood
Total Bedrooms: 5
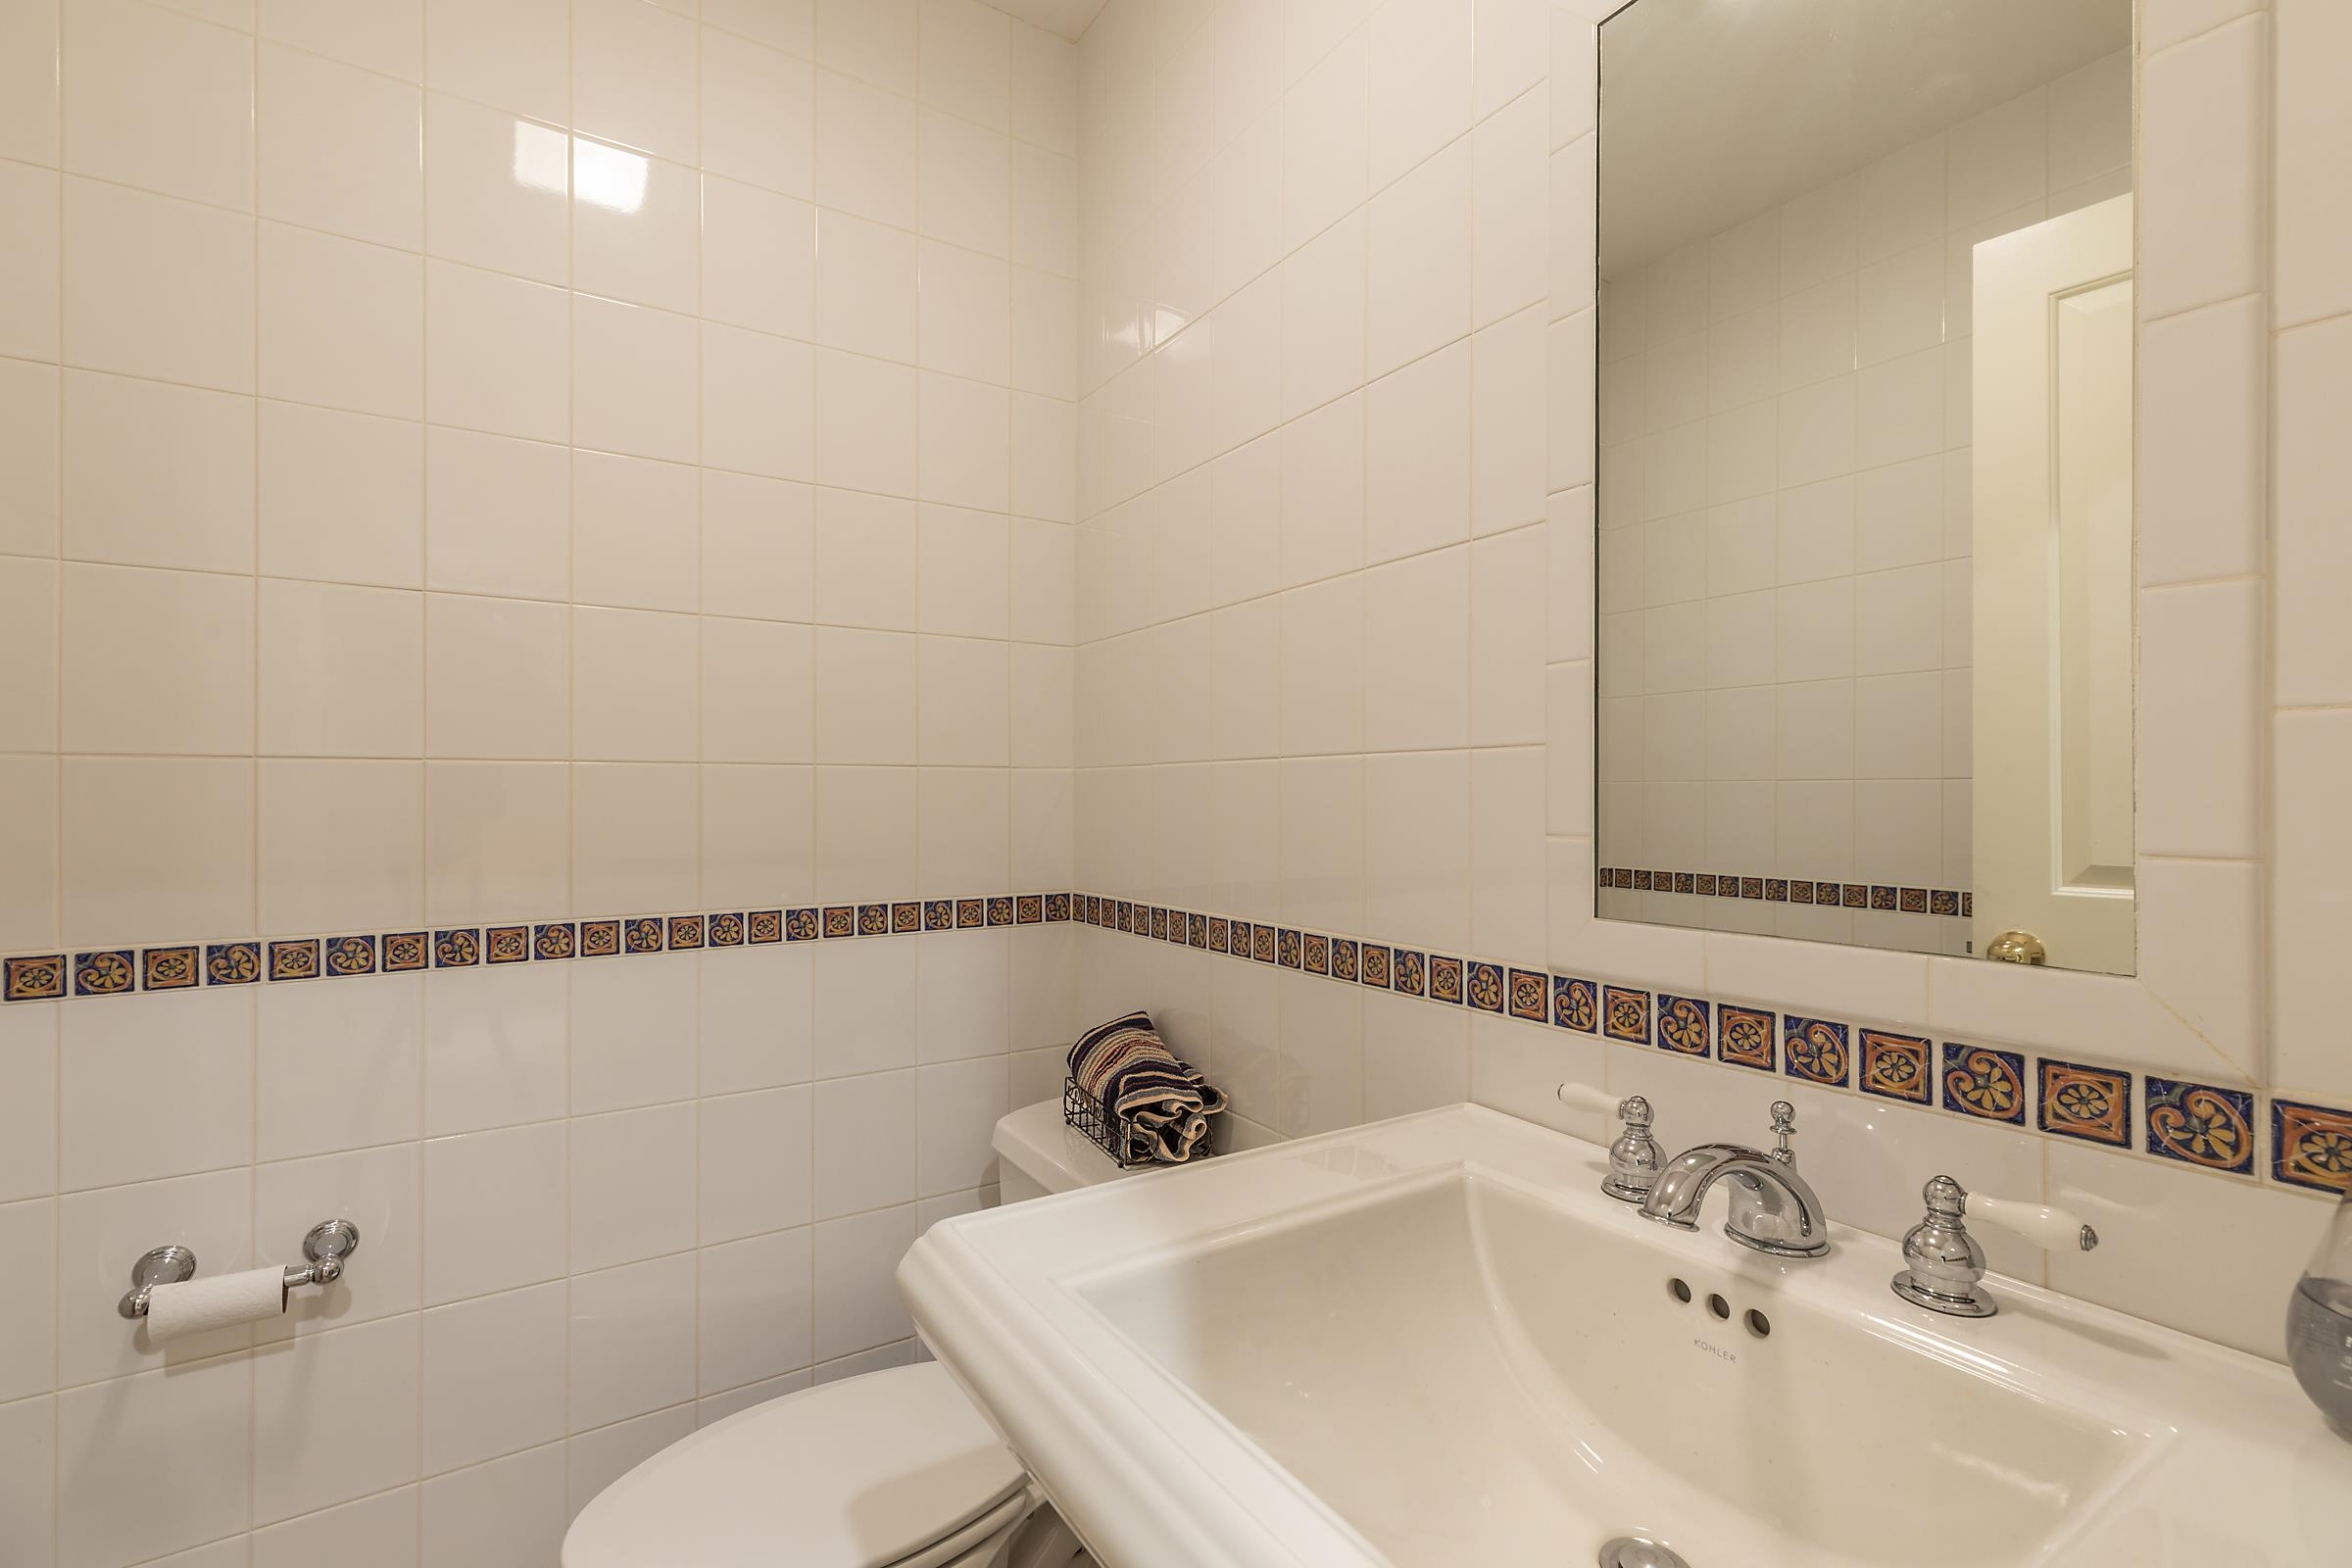
Half Bathrooms: 1
Three-Quarter Bathrooms: 1
Full Bathrooms: 3
Other Interior Features Sauna, Bar, Walk-in Pantry, Vaulted Ceiling, Soaking Tub, Indoor Storage, Walk-in Closet, Central Vacuum, Wet Bar, Cathedral Ceiling
Area & Lot
Total area 7,762 Sq.Ft.
Lot Area 0.92 Acres
Living area 7,634 Sq.Ft.
MLS® ID 5051212
Year Built 1998
School District Two Rivers Supervisory Union
High School Choice
Middle School Choice
Elementary School Ludlow Elementary School
View Description View,Mountain,Mountain View
Type Residential
Status Sold
Date Sold October 30, 2026
Exterior
Stories 2
Air conditioning Multi Zone
Heat type Propane, Multi Zone
Garage Space 2.0
Sewer Public
Lot Features Near Golf Course, Near Snowmobile Trails, Sloping, Near School(s), Near Shopping, Wooded, Landscaped, Near Skiing
Roof Other Shingle
Finance
Sales Price $2,850,000
HOA Fees $740 yearly
Real Estate Tax $45,046 yearly
Lisa Scully

Lisa Scully

Okemo Mountain

Slopeside Condos and Mountain Homes with Direct Trail Access at Okemo Resort

Helping you make memories since 1958

We pride ourselves in providing personalized solutions that bring our clients closer to their dream properties and enhance their long-term wealth. Contact us today to find out how we can be of assistance to you!