







Leave a Message

Thank you for your message. We will be in touch with you shortly.

38 Rimrock Road Unit: 3B
VIEW PHOTOS
Listed by Elissa Scully with Mary W. Davis Realtor & Assoc., Inc. Off: 802-228-8811
$535,000

38 Rimrock Road Unit: 3B

3 Beds 3 Baths 1,521 Sq.Ft.

Description

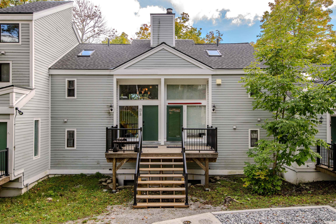
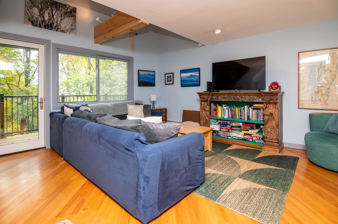
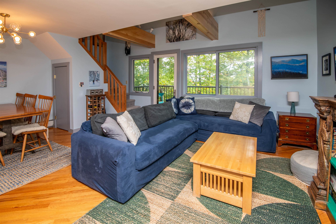
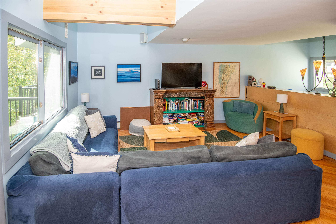
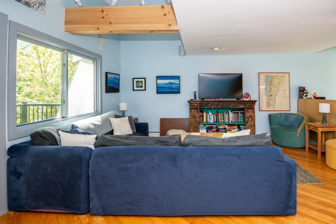
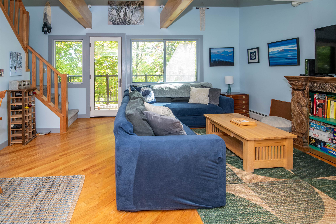
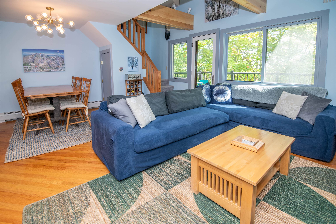
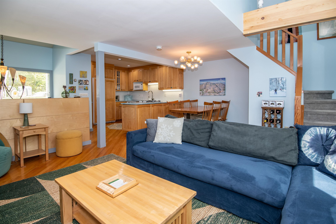
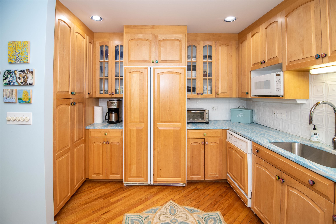
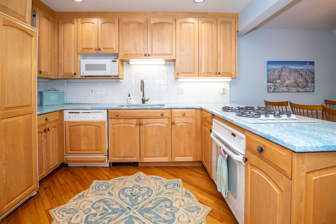
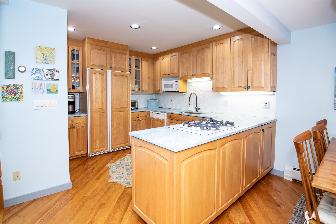
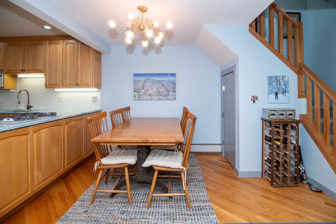
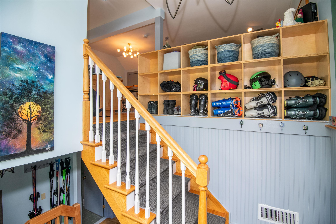
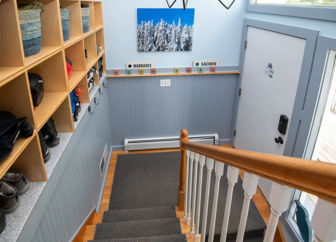
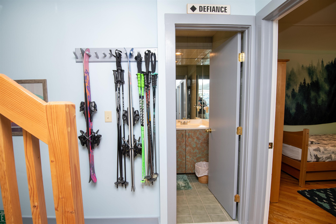
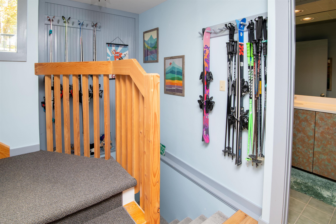
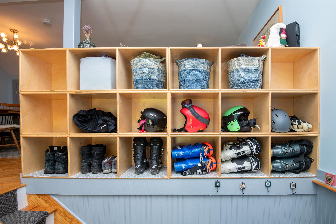
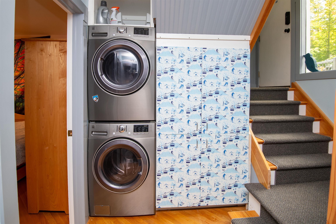
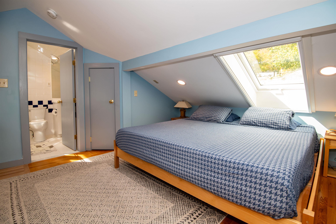
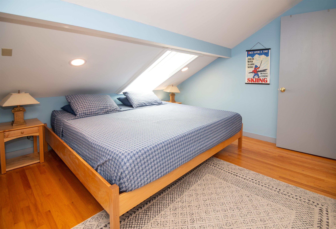
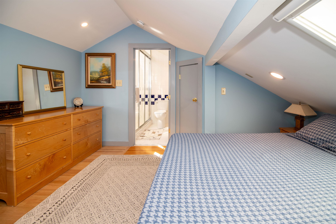
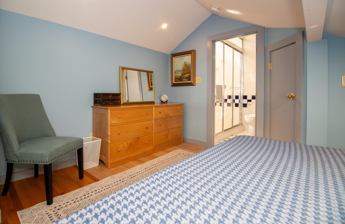
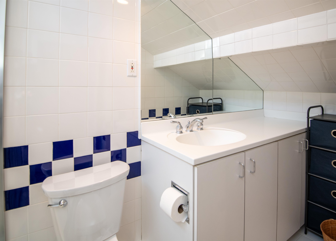
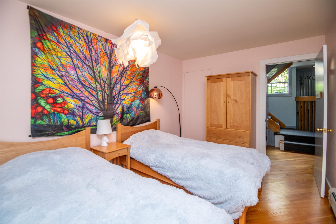
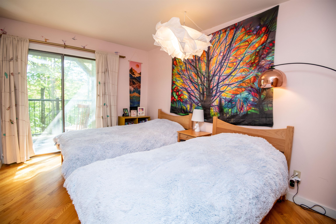
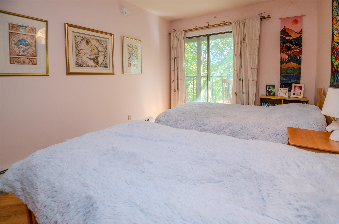
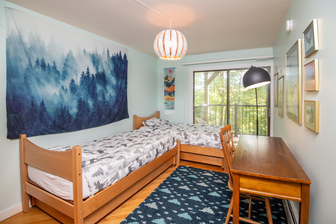
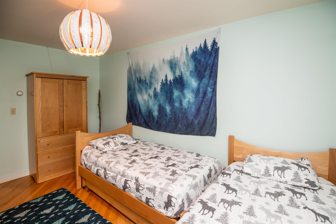
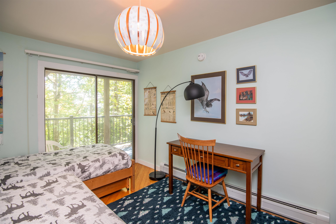
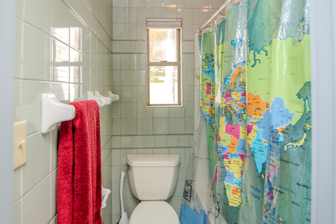
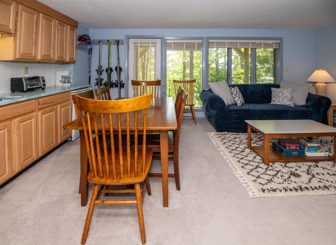
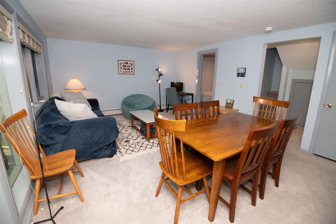
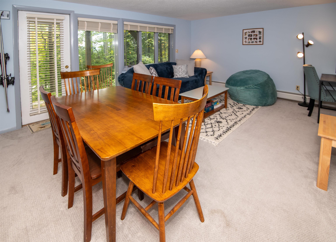
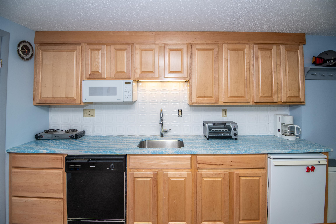
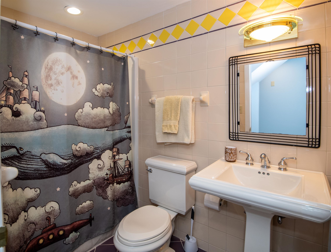
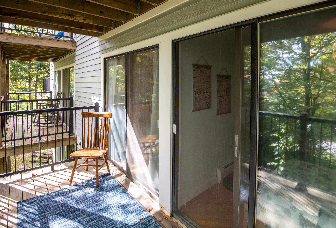
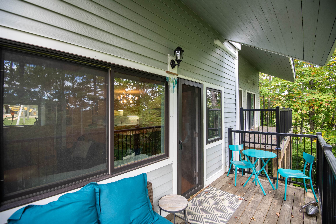
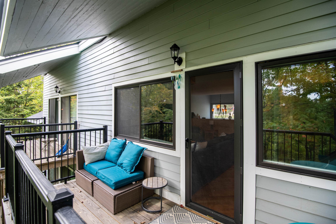
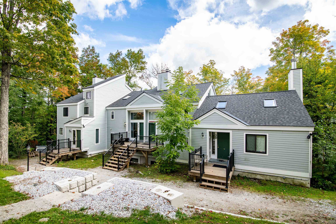
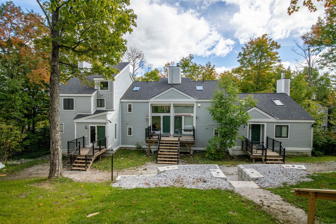
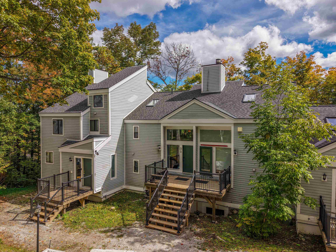
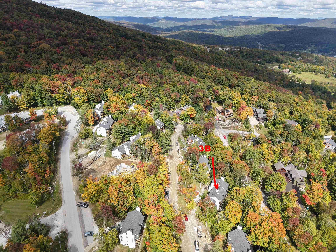
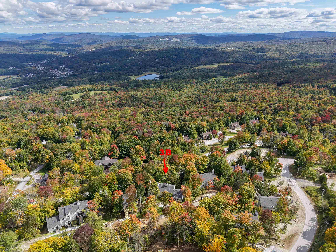
This comfortable and cheerful Okemo Trailside Townhome is a rare find that is perfect for a growing family or entertaining guests. Featuring a spacious 4-level layout, this 3-bedroom ski home offers ultimate convenience with easy walking access to the Sachem Trail. The main level boasts an open floor plan that seamlessly connects the living area, dining space, and a beautifully renovated kitchen, all opening up to a spacious main-level deck that creates the ideal hub for everyone to gather inside and out.There is also a mini-split on the main level to cool the summer days. For a peaceful escape, the entire top floor is dedicated to a secluded en-suite bedroom. Moving downstairs, the next level features a practical mudroom with storage, laundry facilities, two additional bedrooms, a full bath and another deck. Finally, the walk-out basement level offers a versatile den, a separate dining area, a bonus room, and another full bath, ensuring an exceptional and highly functional layout throughout. This is a very sweet retreat and a rare find in this price range!

Share Property

Location

38 Rimrock Road Unit: 3B, Ludlow, VT 05149

Status

For Sale

Property Amenities

Interior
Laundry room Laundry Hook-ups, 2nd Floor Laundry
Appliances Dishwasher, Dryer, Gas Range, Refrigerator, Washer, Water Heater
Flooring Carpet, Tile, Wood
Total Bedrooms: 3
Full Bathrooms: 3
Area & Lot
Total area 1,521 Sq.Ft.
Living area 1,521 Sq.Ft.
MLS® ID 5111532
Year Built 1973
Type Condo
Status For Sale
Exterior
Air conditioning Mini Split
Heat type Propane, Baseboard, Hot Water
Sewer Public
Lot Features Level, Near Skiing
Roof Asphalt Shingle
Finance
Sales Price $535,000
HOA Fees $6,450 quarterly
Real Estate Tax $7,182 yearly
Lisa Scully

Lisa Scully

Mortgage Calculator

Estimate your monthly mortgage payment, including the principal and interest, property taxes, and HOA. Adjust the values to generate a more accurate rate.

All estimates are provided for informational purposes only. Actual amounts may vary.
$0,000 Your Payment 20 15 65
$0,000 Your Payment

Ludlow

Okemo's Vibrant Base Town with Village Charm, Ski Access, and Four-Season Living

Helping you make memories since 1958

We pride ourselves in providing personalized solutions that bring our clients closer to their dream properties and enhance their long-term wealth. Contact us today to find out how we can be of assistance to you!