
Leave a Message

Thank you for your message. We will be in touch with you shortly.

35 Andover Street
35 Andover Street
35 Andover Street
35 Andover Street
35 Andover Street
35 Andover Street
35 Andover Street
35 Andover Street
35 Andover Street
35 Andover Street
35 Andover Street
35 Andover Street
35 Andover Street
35 Andover Street
35 Andover Street
35 Andover Street
35 Andover Street
35 Andover Street
35 Andover Street
35 Andover Street
35 Andover Street
35 Andover Street
35 Andover Street
35 Andover Street
35 Andover Street
35 Andover Street
35 Andover Street
35 Andover Street
35 Andover Street
35 Andover Street
VIEW PHOTOS
Bought with Elissa Scully with Mary W. Davis Realtor & Assoc., Inc. and Listed by Betty McEnaney with Diamond Realty 802-228-1234
$350,000

35 Andover Street

4 Beds 2 Baths 1,373 Sq.Ft.

Description

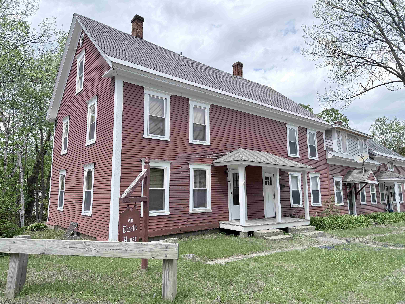
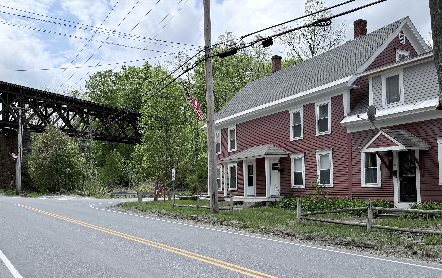
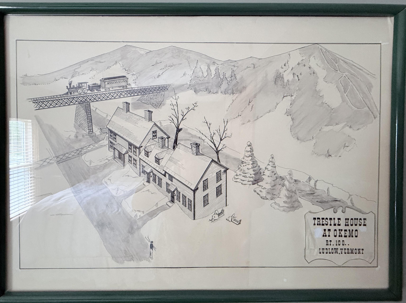
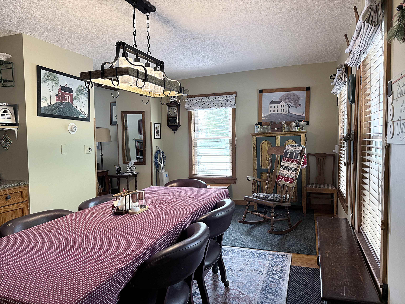
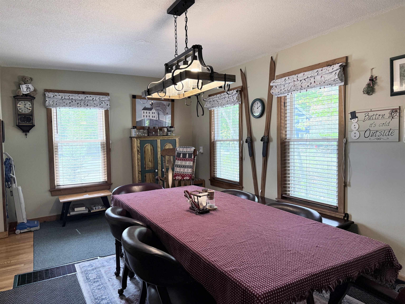
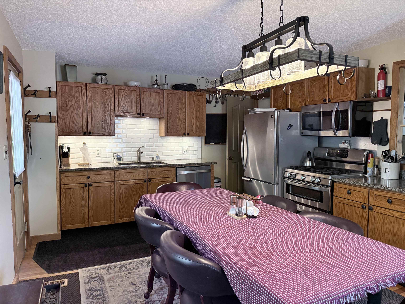
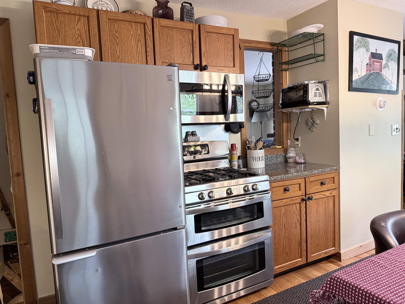
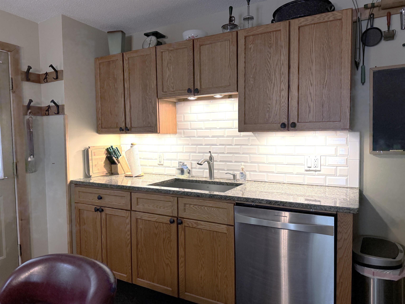
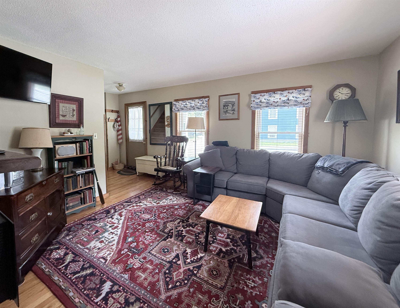
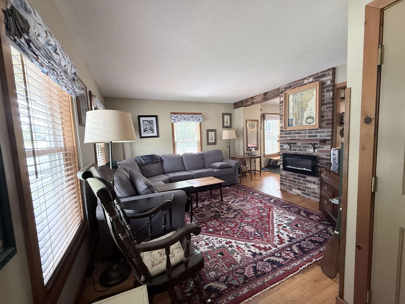
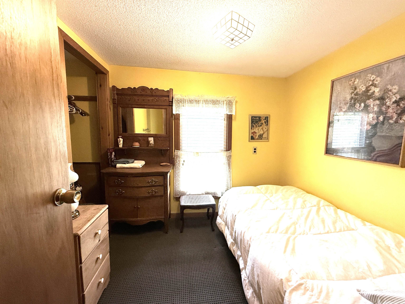
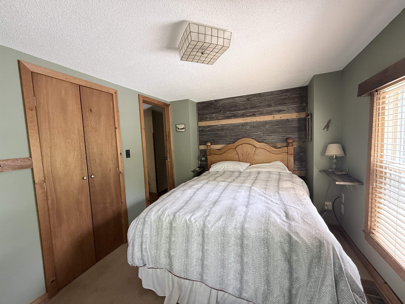
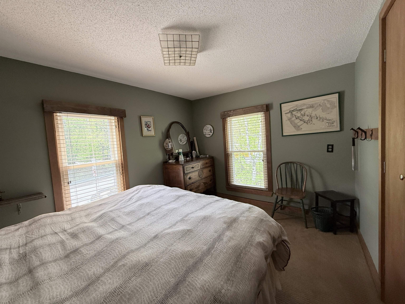
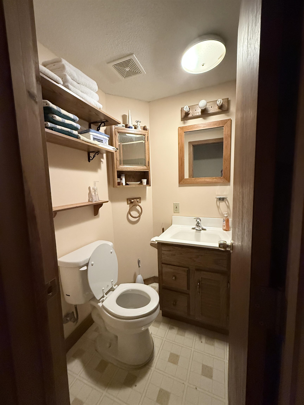
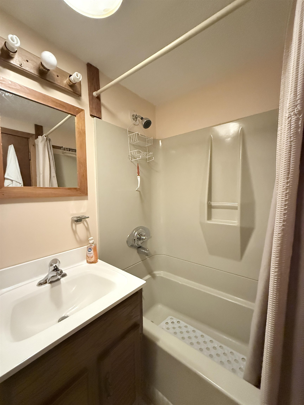
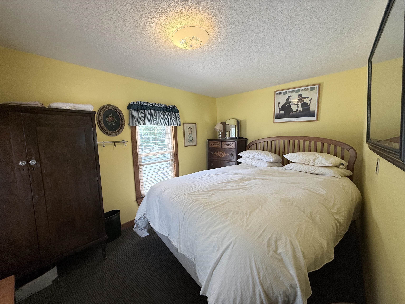
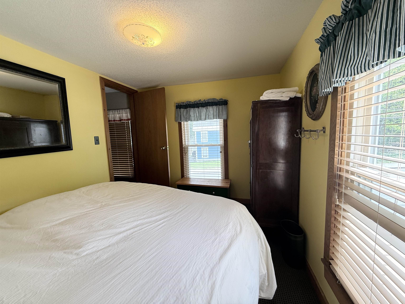
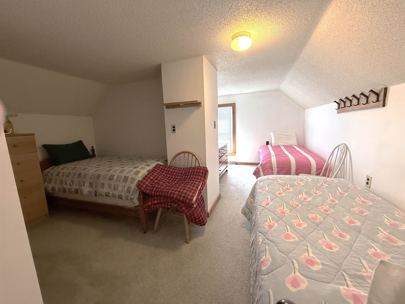
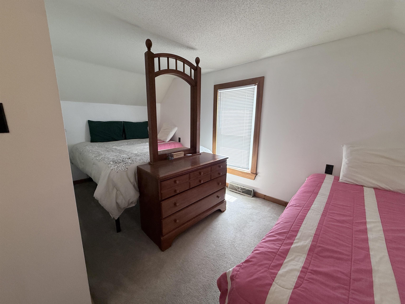
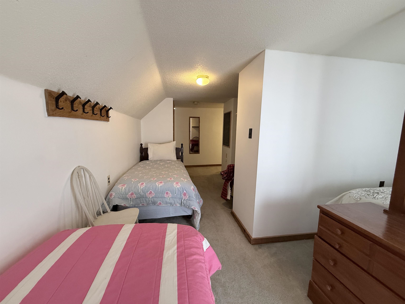
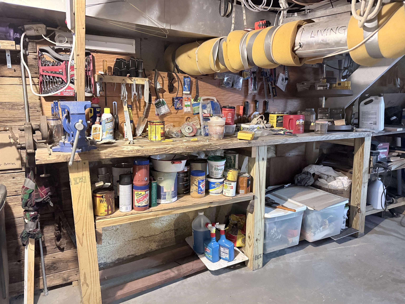
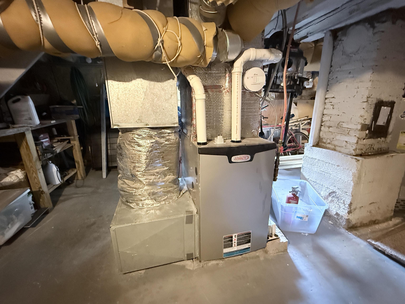
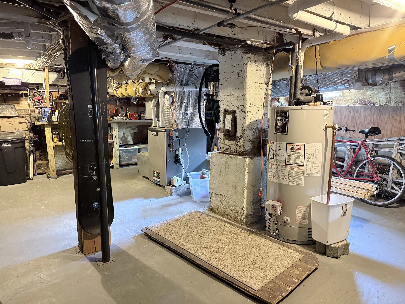
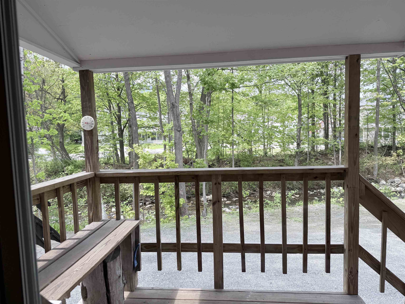
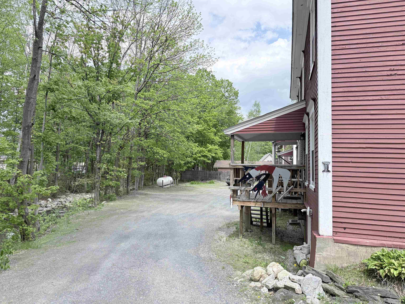
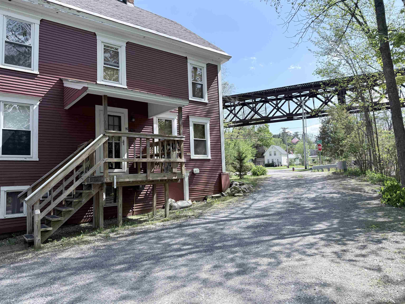
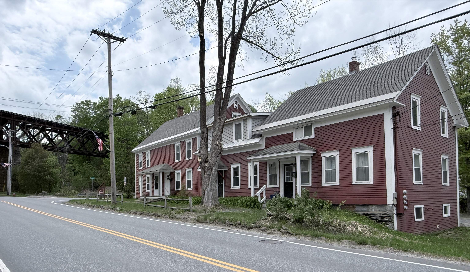
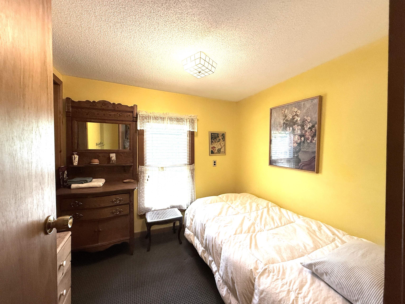
This is a great opportunity. A turnkey unit in a super location in the village where you can walk to restaurants, shops, little league field and pickle ball courts all within a single block. It doesn't get any better. There are four units in the building. All of them are upstairs/downstairs unit. No chance of someone above or below you disrupting your peace and quiet. On the first level is the kitchen, living room and 3/4 bath. On the second floor, you have three bedrooms and a full bath. On the third floor you have a large fourth bedroom. This condo is loaded with character and the furnishings stay. You will be ready to go on day one. The eat-in kitchen is well laid out. The cabinets and countertops are handsome. The basement has up to date mechanicals. There's room to store your equipment in the off season and a workbench that could double as a ski tuning bench. Within sight of the Trestle House is the RR Trestle where you will be able to watch the trains crawl by a couple of times a day as they make their way across the bridge. The condo fees are just $1625 per YEAR, not month or quarter. This might be just what you have been waiting for!!

Share Property

Location

35 Andover Street, Ludlow, VT 05149

Status

Sold

Property Amenities

Interior
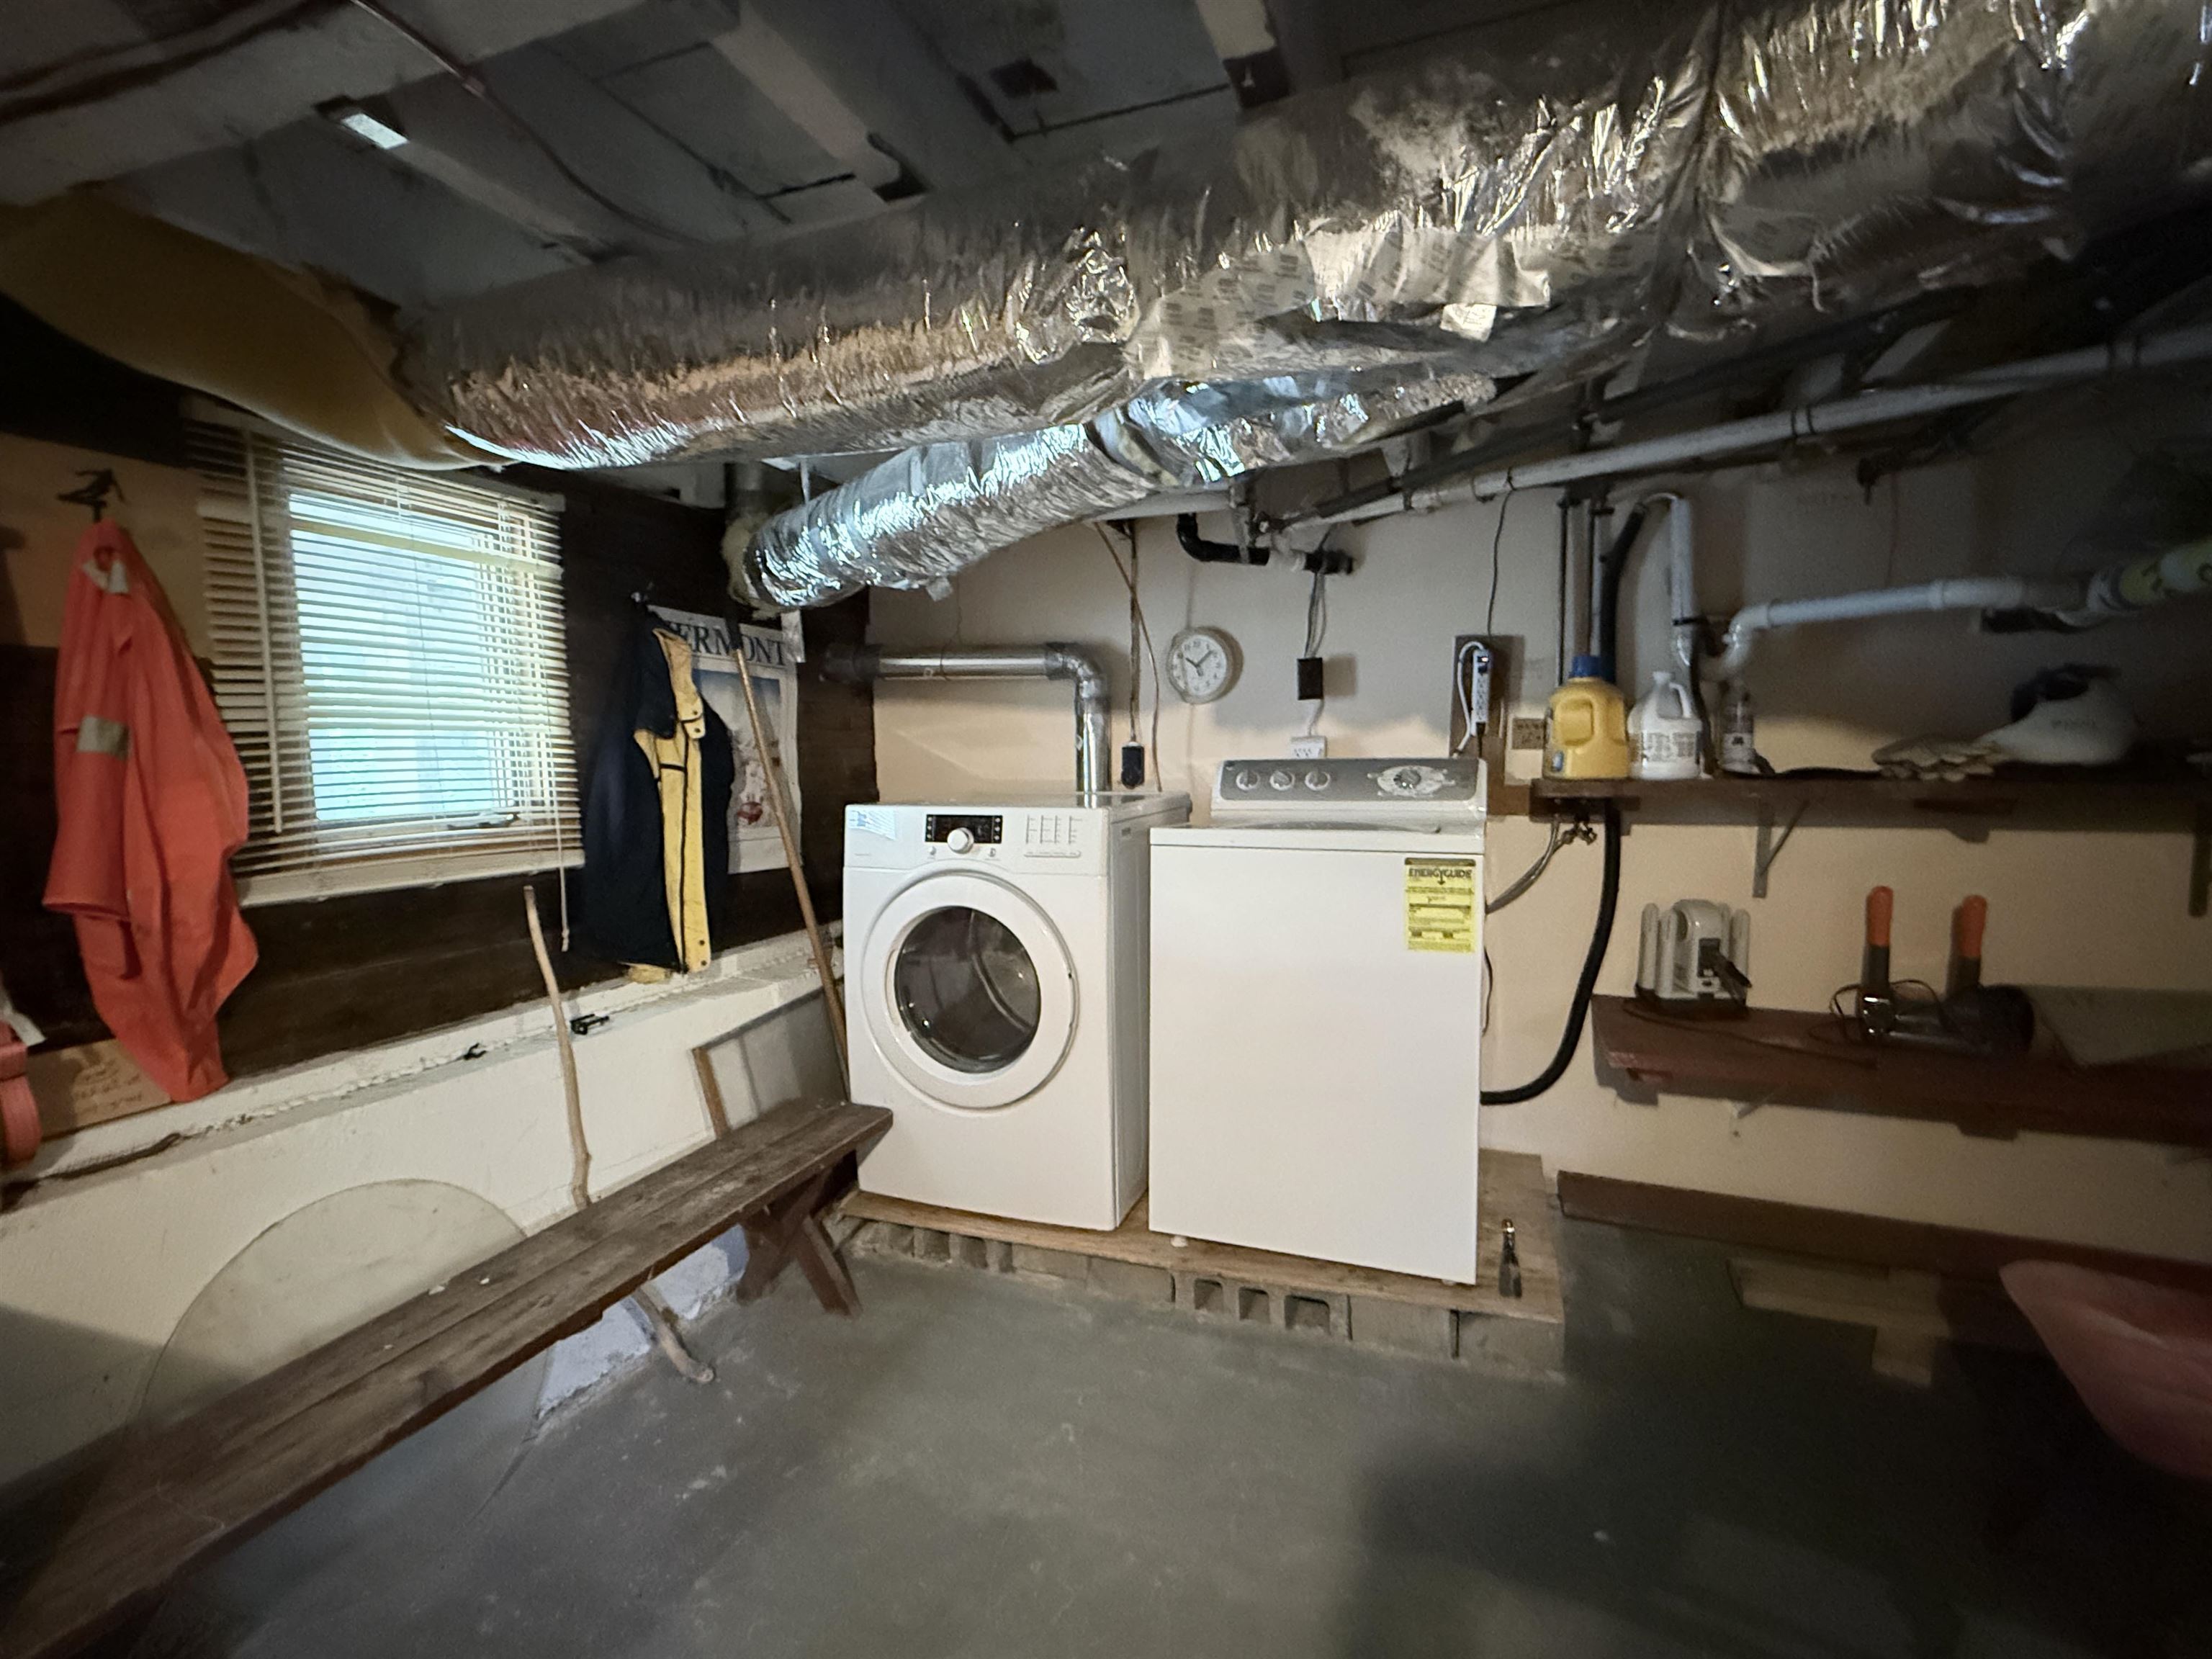
Laundry room Basement Laundry
Appliances Dishwasher, Dryer, Range Hood, Microwave, Gas Range, Refrigerator, Washer, Propane Water Heater, Gas Dryer
Flooring Carpet, Hardwood
Total Bedrooms: 4
Three-Quarter Bathrooms: 1
Full Bathrooms: 1
Other Interior Features Natural Woodwork
Area & Lot
Total area 1,945 Sq.Ft.
Living area 1,373 Sq.Ft.
MLS® ID 5090363
Year Built 1900
School District Two Rivers Supervisory Union
High School Choice
Middle School Choice
Elementary School Ludlow Elementary School
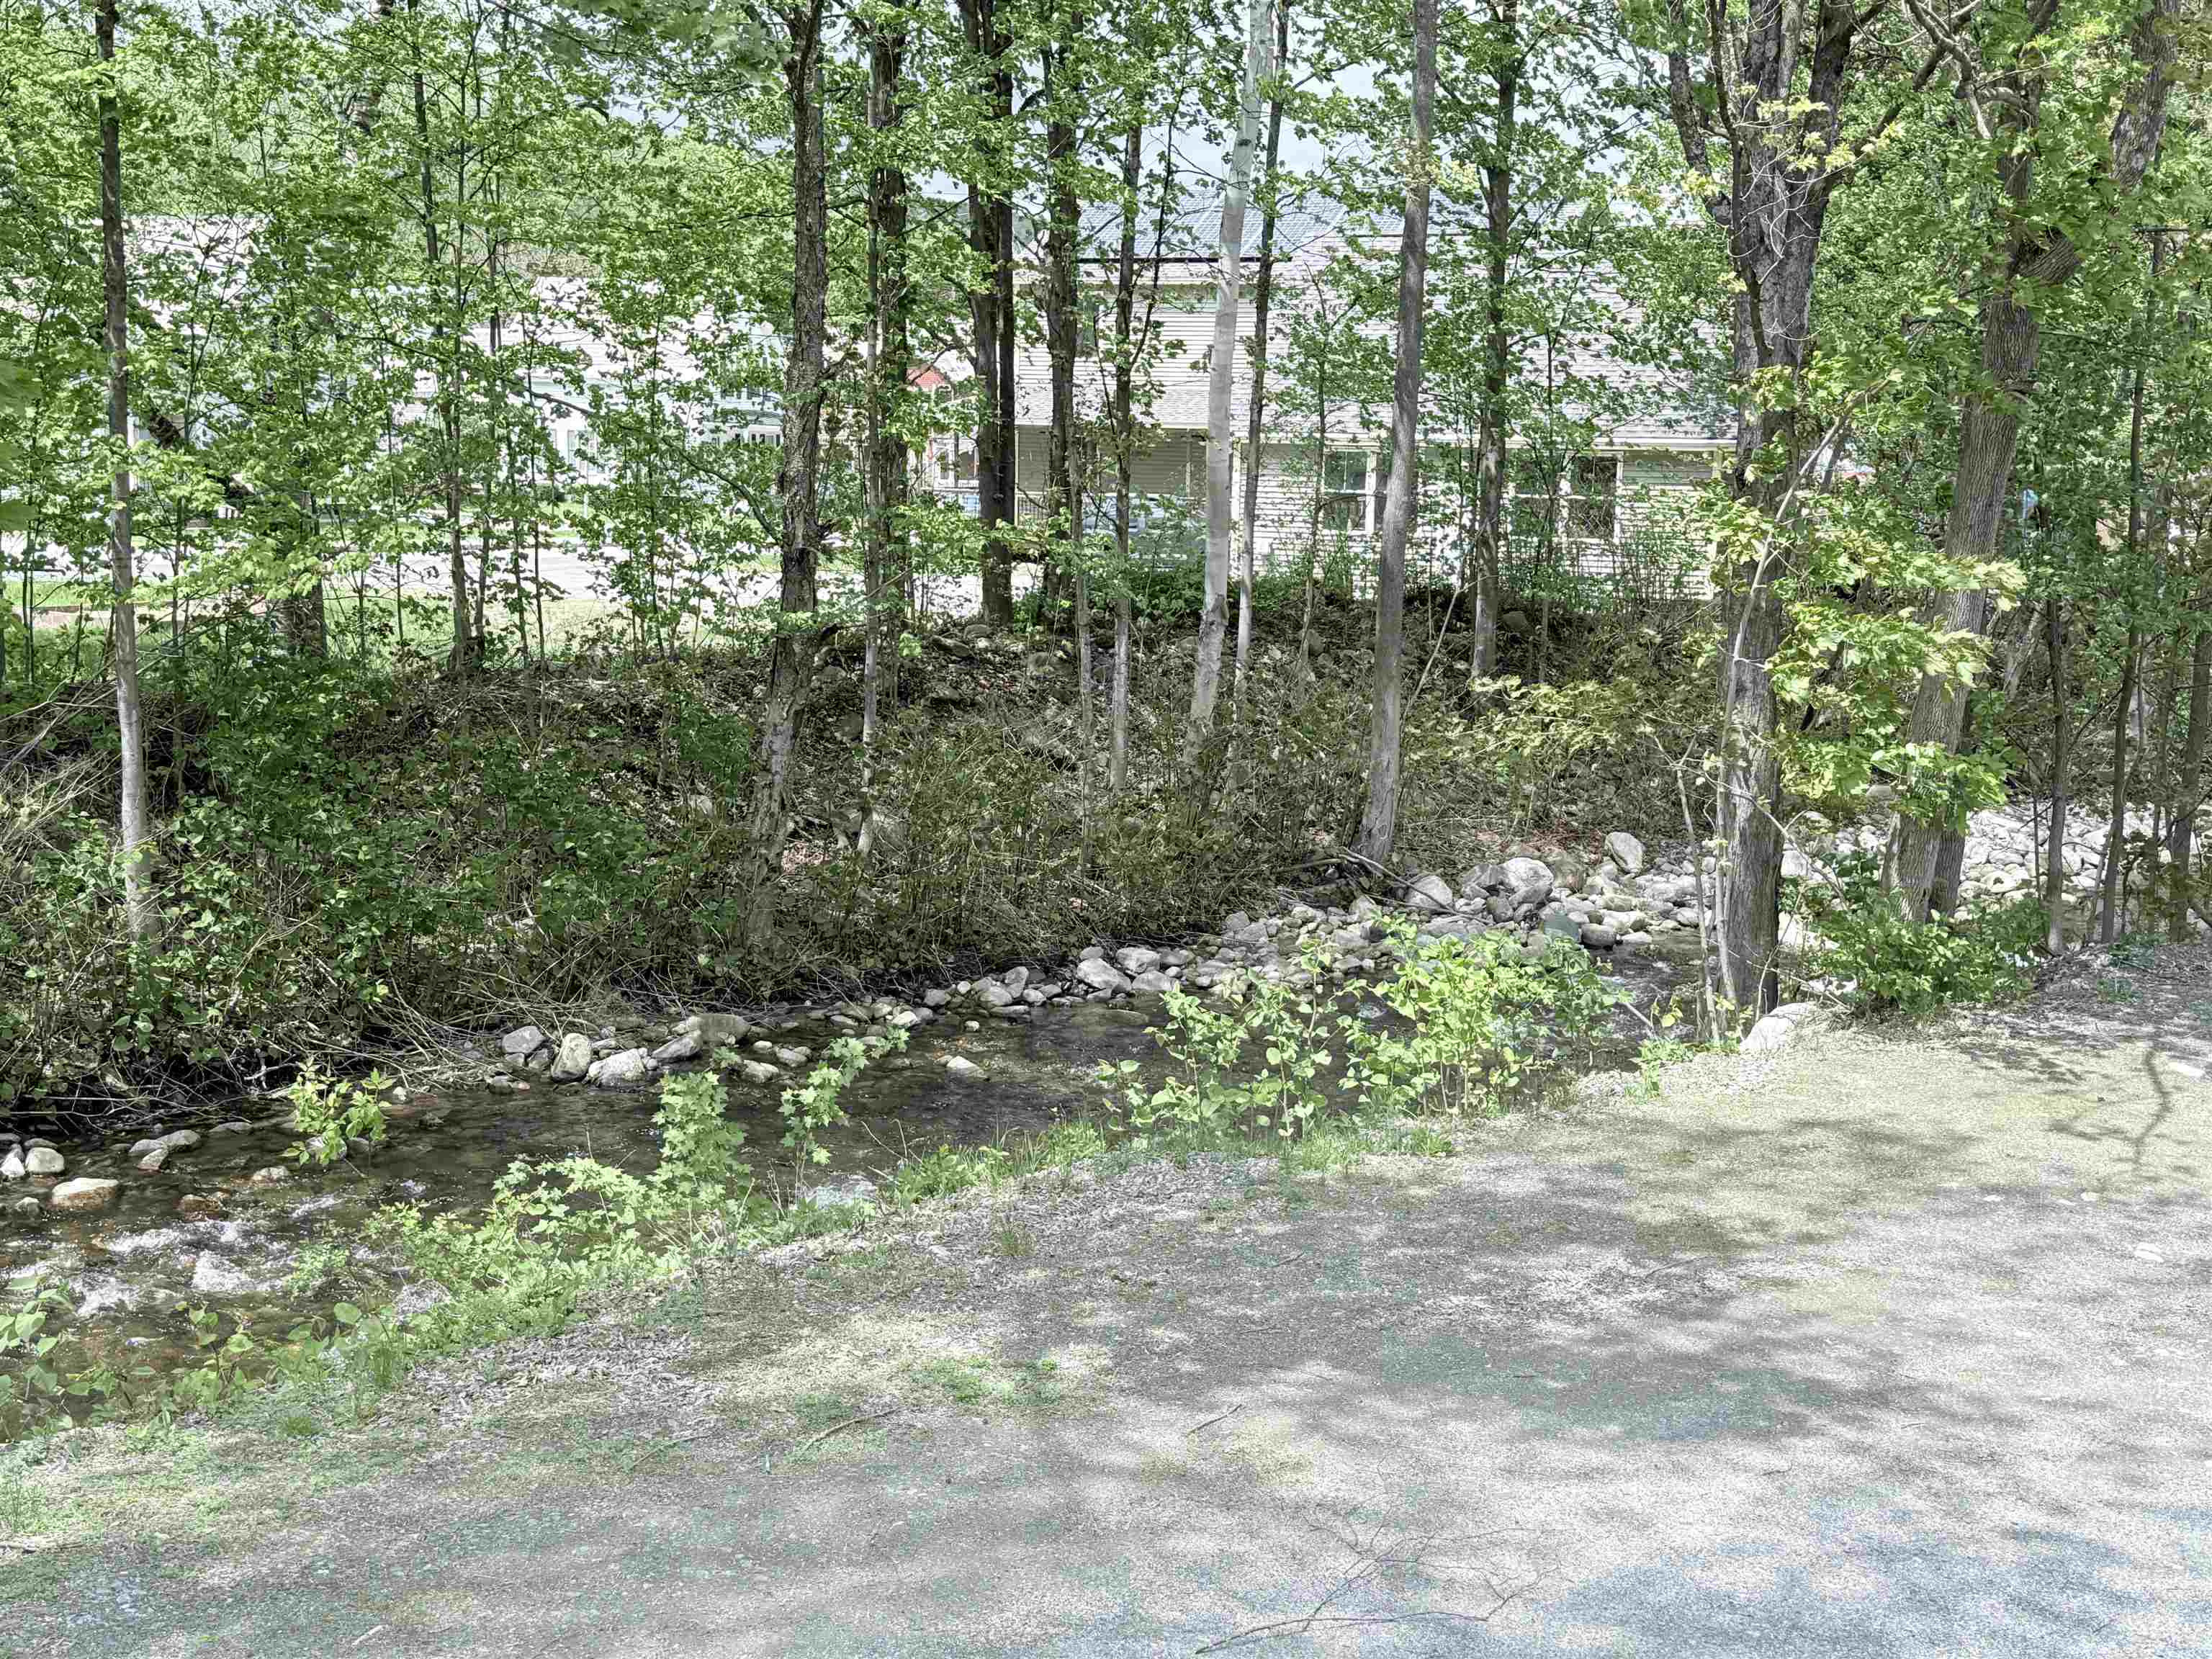
Water Frontage River, Directly Adjoining
Type Condo
Status Sold
Exterior
Stories 3
Air conditioning None
Heat type Propane, Forced Air
Sewer Public
Lot Features Near Railroad, Near Shopping, Level, Near Skiing
Roof Asphalt Shingle
Finance
Sales Price $350,000
HOA Fees $1,625 yearly
Real Estate Tax $6,234 yearly
Lisa Scully

Lisa Scully

Ludlow

Okemo's Vibrant Base Town with Village Charm, Ski Access, and Four-Season Living

Helping you make memories since 1958

We pride ourselves in providing personalized solutions that bring our clients closer to their dream properties and enhance their long-term wealth. Contact us today to find out how we can be of assistance to you!