Leave a Message

Thank you for your message. We will be in touch with you shortly.

2940 Route 103 Unit: 254
VIEW PHOTOS
Listed by Elissa Scully with Mary W. Davis Realtor & Assoc., Inc. Off: 802-228-8811
$175,000

2940 Route 103 Unit: 254

1 Bed 1 Bath 675 Sq.Ft.
Description

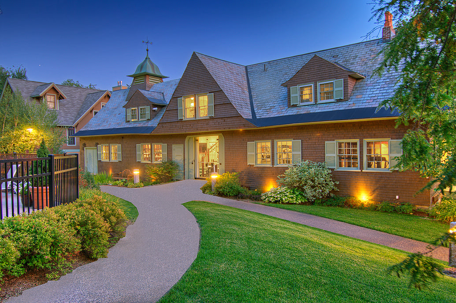
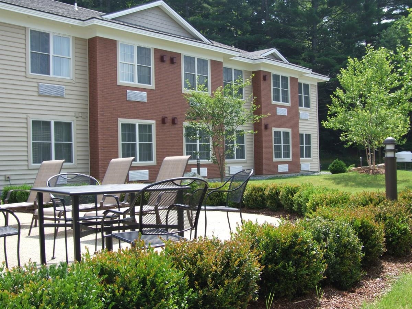
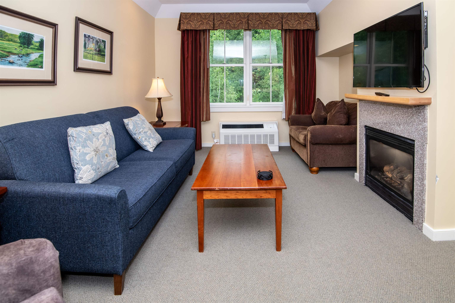
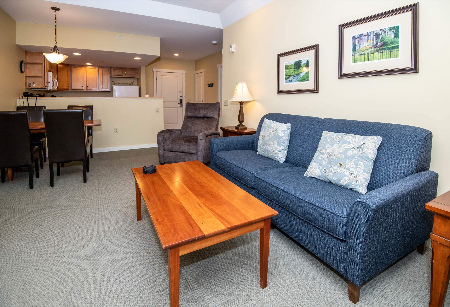
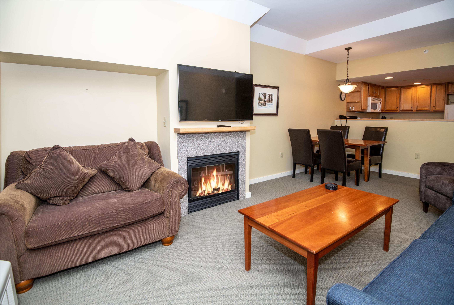
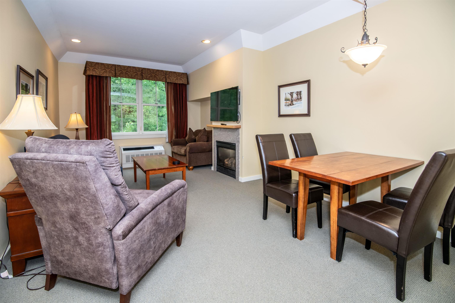
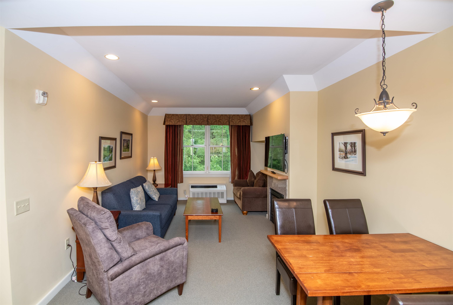
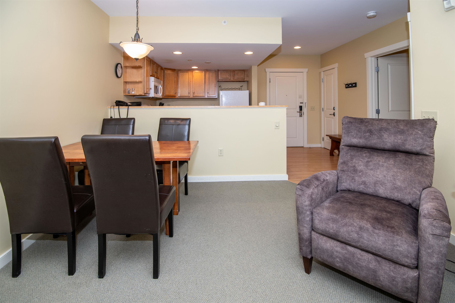
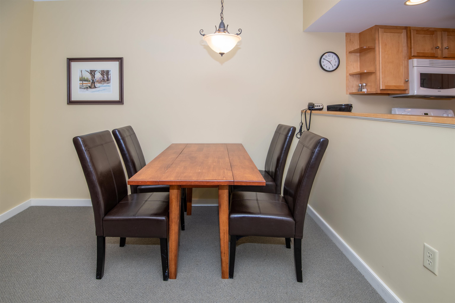
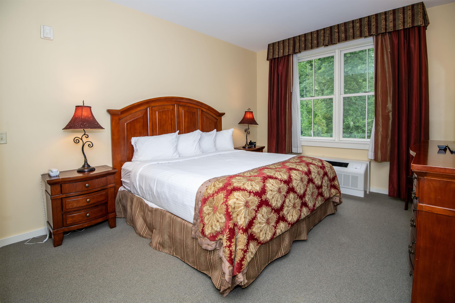
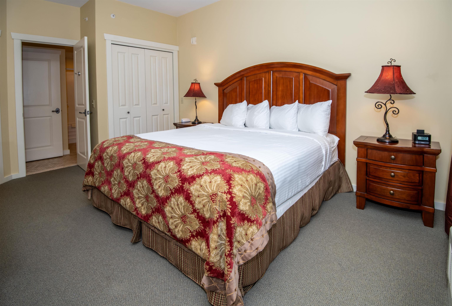
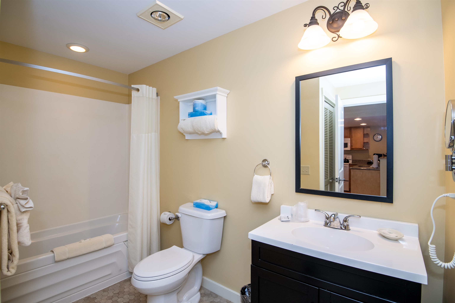
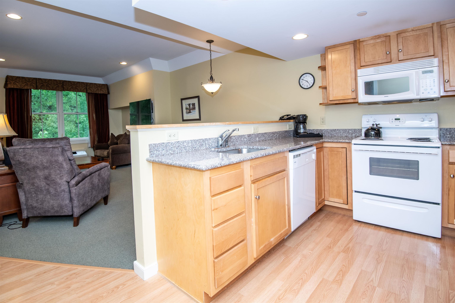
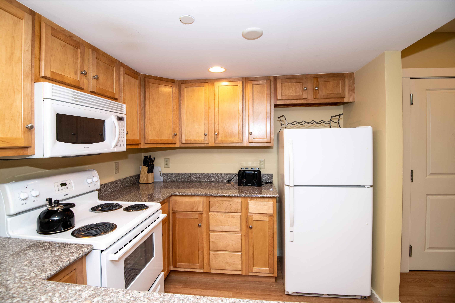
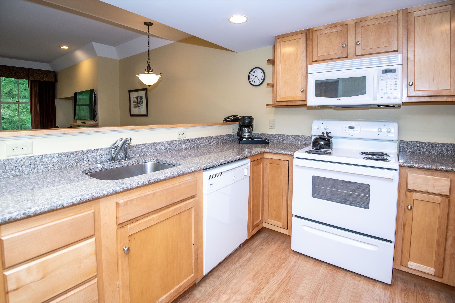
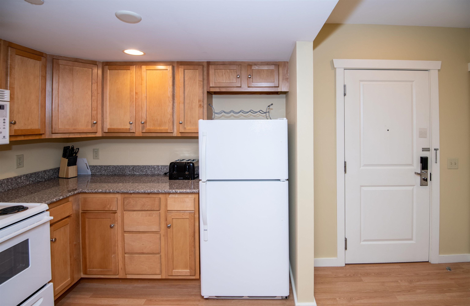
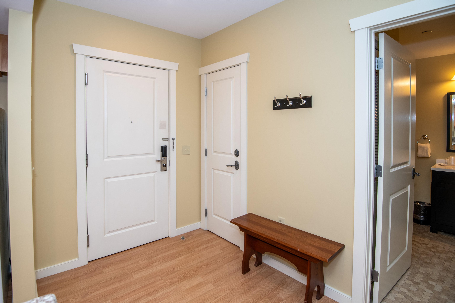
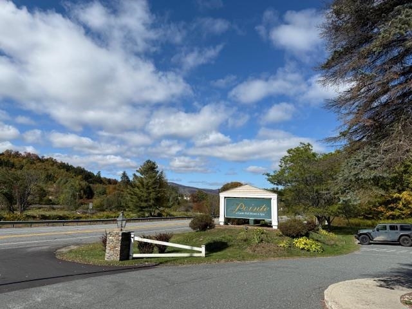
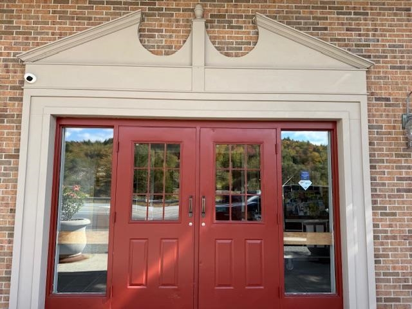
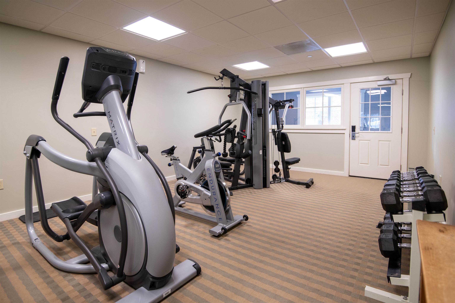
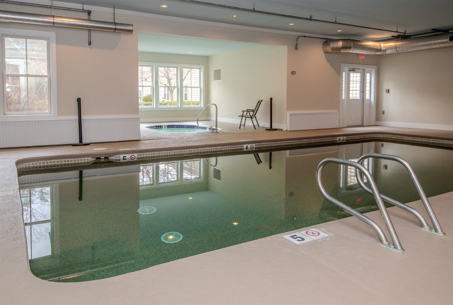
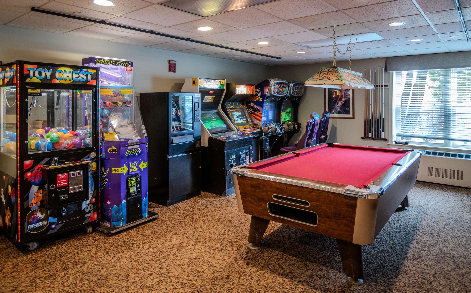
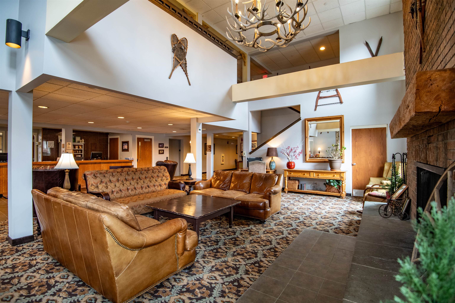
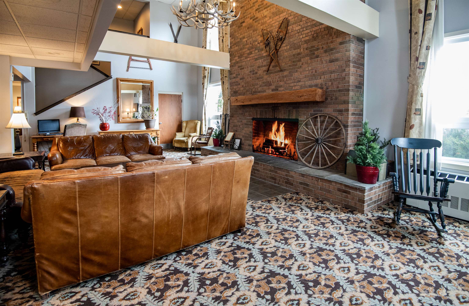
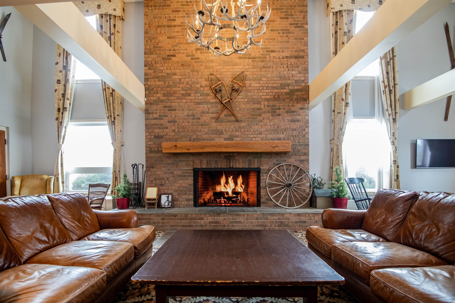
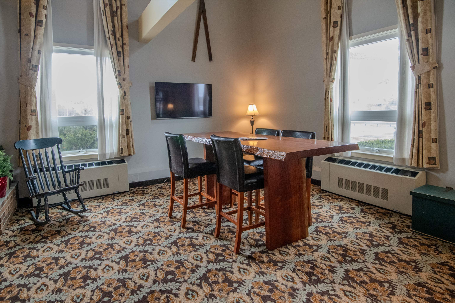
Full Ownership Condominium at the Castle Pointe. This second floor, one bedroom, fully furnished condo is in great condition and ready for your weekend getaways. The open floor plan allows everyone to gather. There is also a full bath with laundry, air conditioning and a propane fireplace for the cooler nights. The Castle has a very welcoming lobby with a gorgeous fireplace, sofas, and a table for entertaining or reading. The building includes a built-in pool with a hot tub, a gym and a recreation room with arcade games and a pool table. Come and enjoy the Pointe in all seasons!

Share Property

Location

2940 Route 103 Unit: 254, Cavendish, VT 05142

Status

For Sale

Property Amenities

Interior
Laundry room 1st Floor Laundry
Fireplace 1 Fireplace, Gas Fireplace
Appliances Dishwasher, Disposal, Dryer, Range Hood, Microwave, Electric Range, Refrigerator, Washer, Propane Water Heater
Flooring Carpet, Ceramic Tile, Laminate, Tile
Total Bedrooms: 1
Full Bathrooms: 1
Other Interior Features Elevator
Area & Lot
Total area 675 Sq.Ft.
Living area 675 Sq.Ft.
MLS® ID 5103894
Year Built 2006
Type Condo
Status For Sale
Exterior
Stories 1
Air conditioning Central AC
Heat type Propane, Wall Units
Sewer Public
Lot Features Near Shopping, Level, Landscaped, Near Public Transport, Near Skiing
Roof Architectural Shingle
Finance
Sales Price $175,000
HOA Fees $2,266 quarterly
Real Estate Tax $2,826 yearly
Lisa Scully

Lisa Scully

Mortgage Calculator

Estimate your monthly mortgage payment, including the principal and interest, property taxes, and HOA. Adjust the values to generate a more accurate rate.

All estimates are provided for informational purposes only. Actual amounts may vary.
$0,000 Your Payment 20 15 65
$0,000 Your Payment

Cavendish

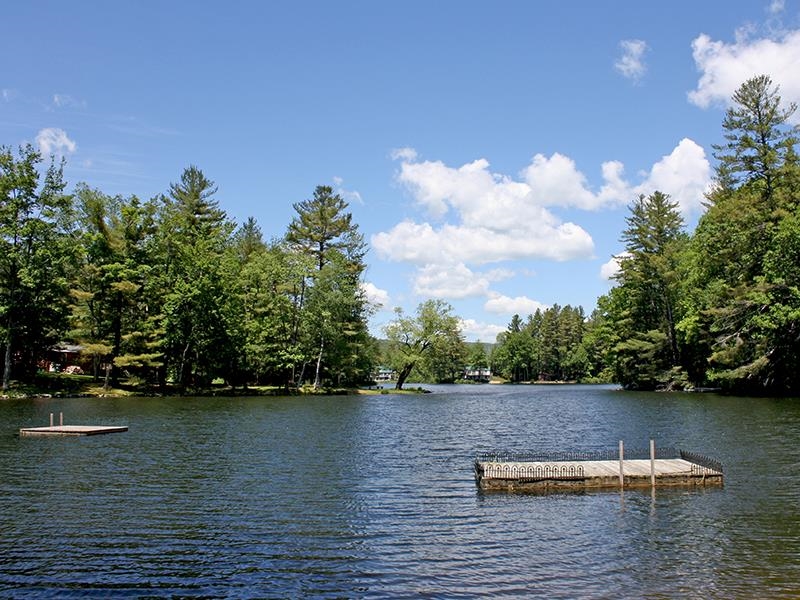
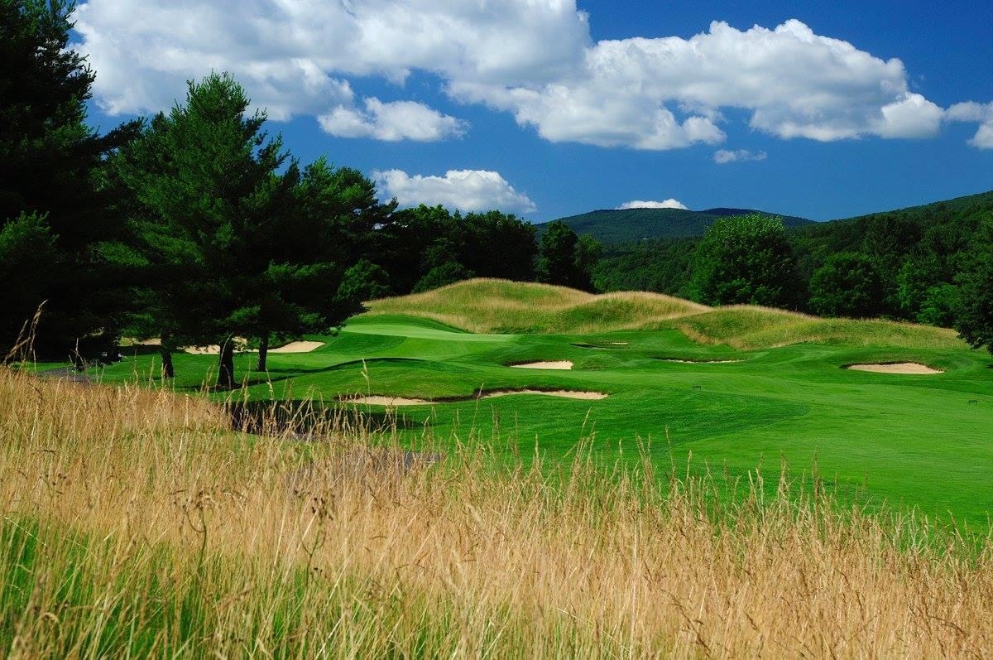
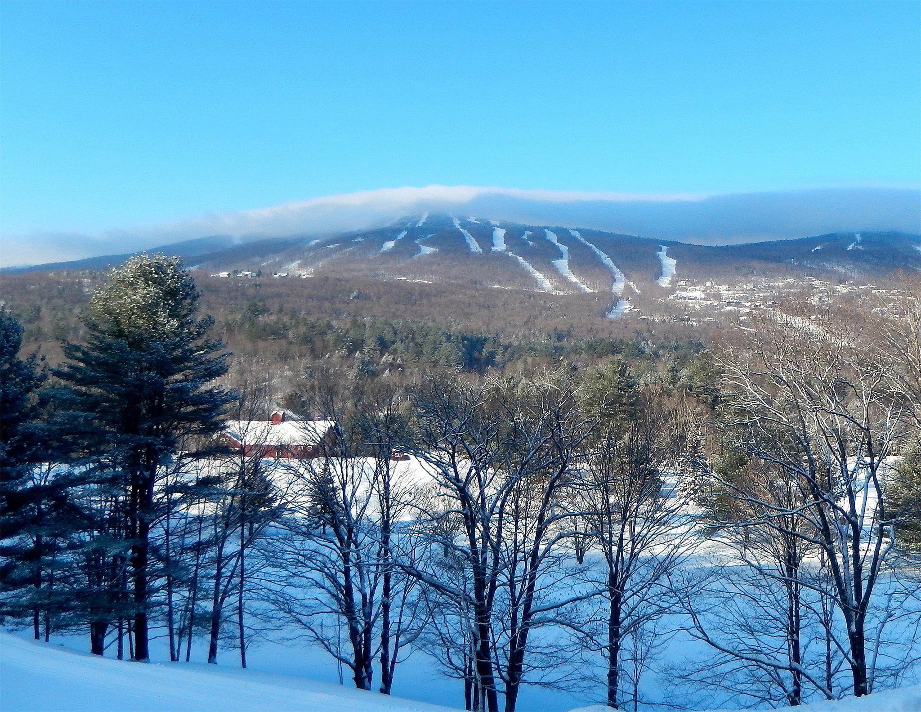
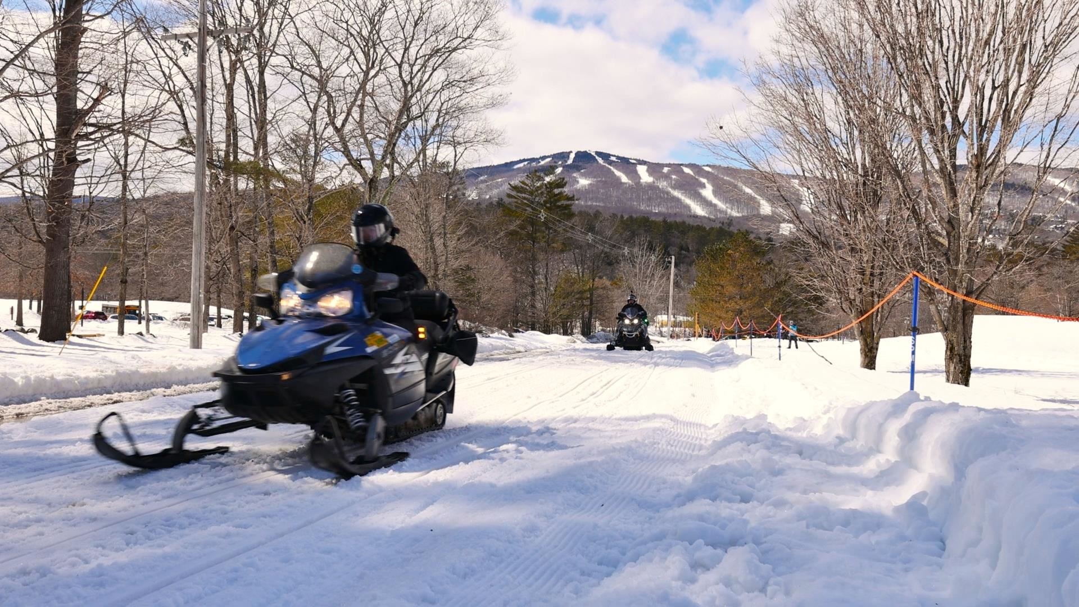
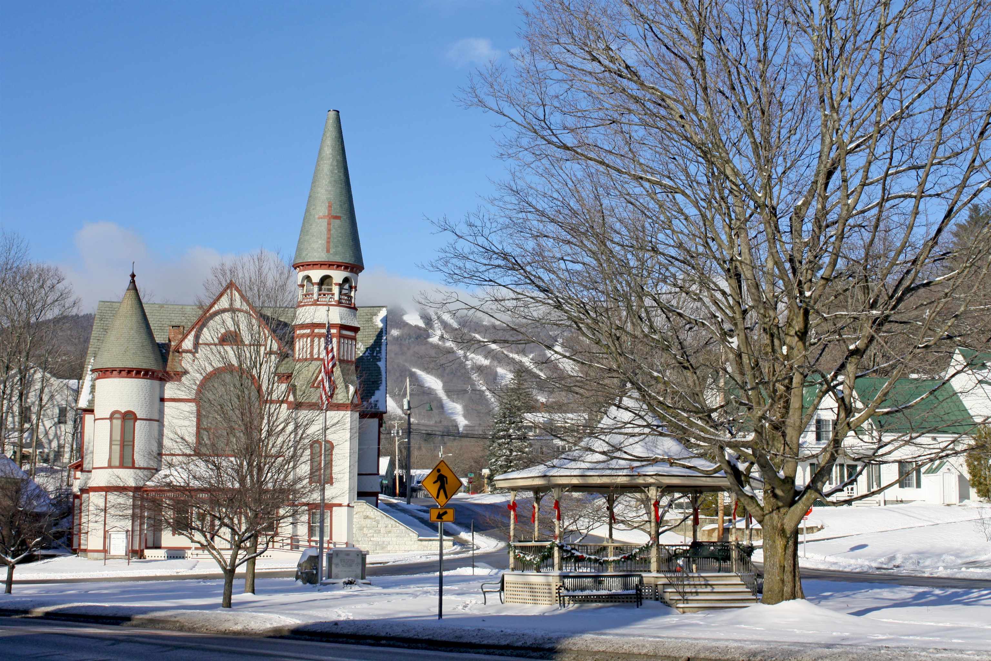
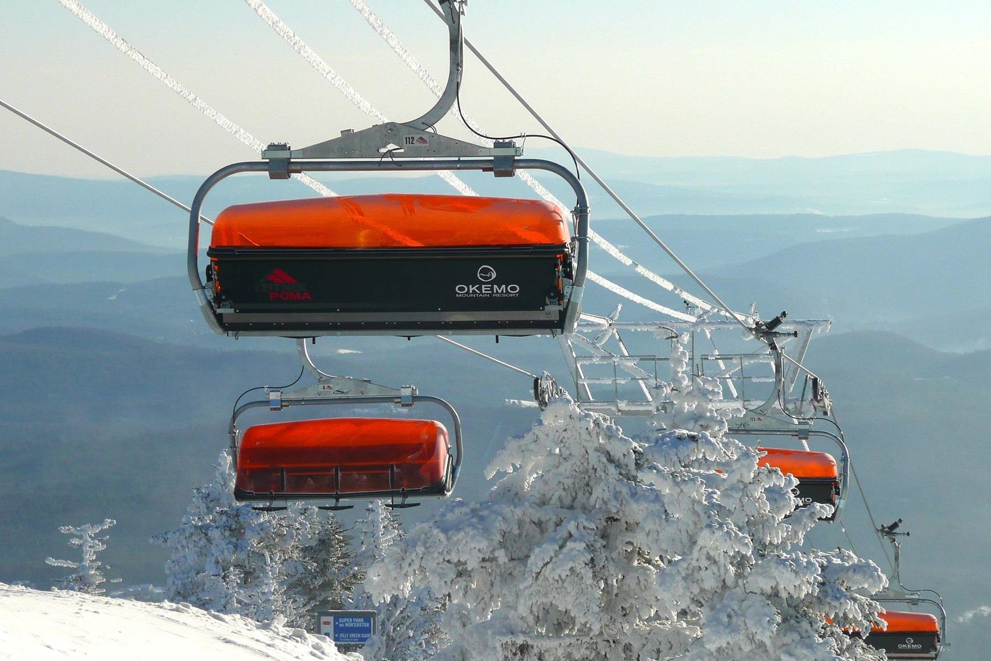
Pastoral Green Mountain Living and Quiet Retreats Just Down the Road from Okemo

Helping you make memories since 1958

We pride ourselves in providing personalized solutions that bring our clients closer to their dream properties and enhance their long-term wealth. Contact us today to find out how we can be of assistance to you!