
Mary W Davis Realtor & Associates
26 Casper Lane Unit: 10
VIEW PHOTOS
Listed by McLaughlin Team with Mary W. Davis Realtor & Assoc., Inc. Off: 802-228-8811
$1,045,000

26 Casper Lane Unit: 10

3 Beds 3 Baths 2,681 Sq.Ft. 2.23 Acres

Description

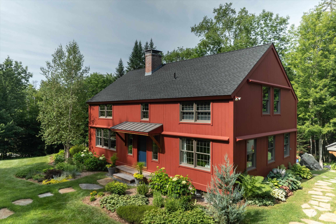
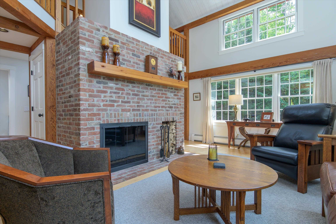
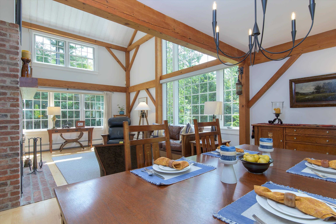
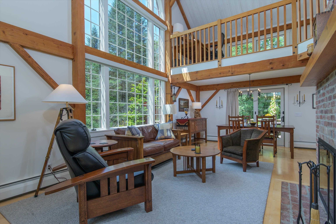
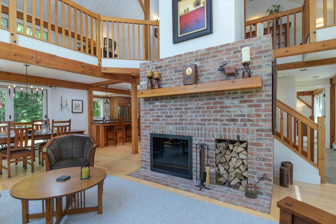
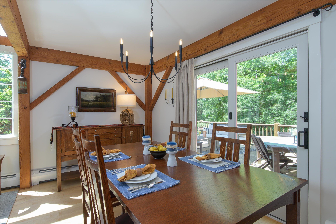
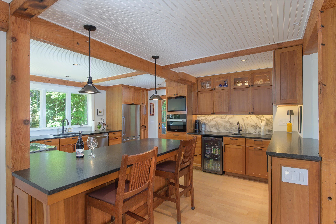
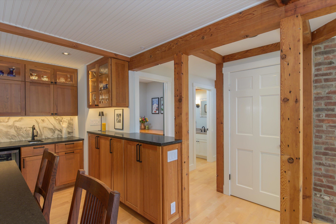
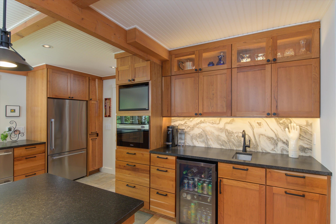
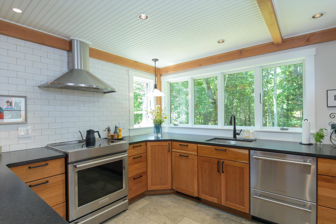
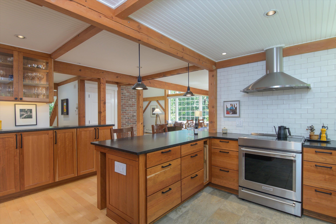
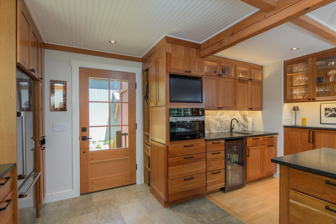
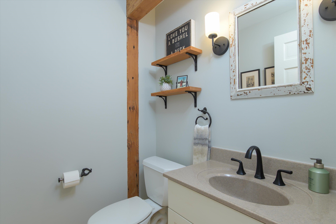
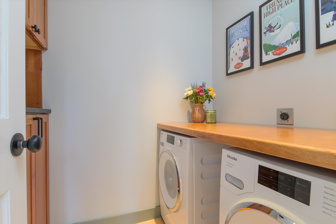
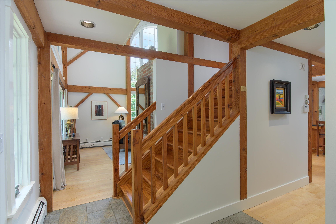
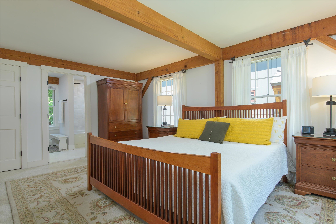
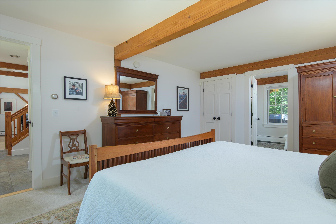
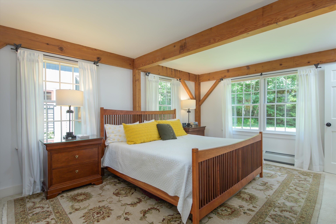
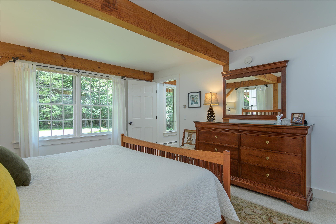
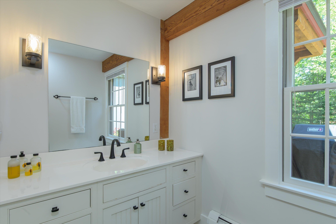
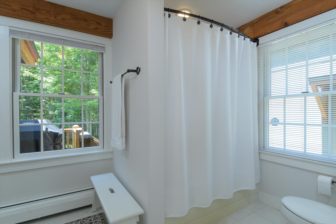
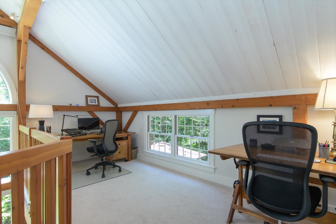
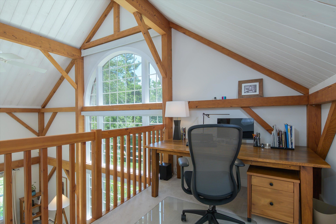
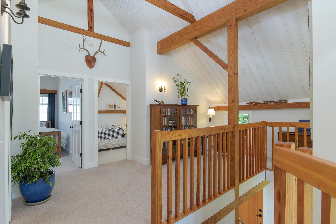
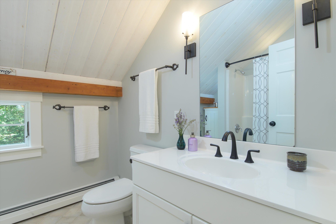
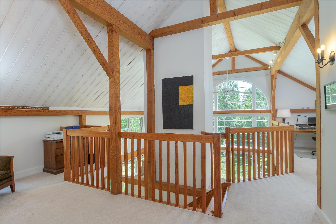
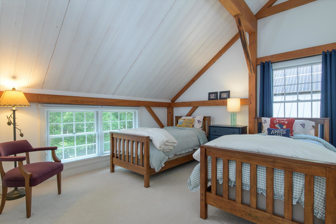
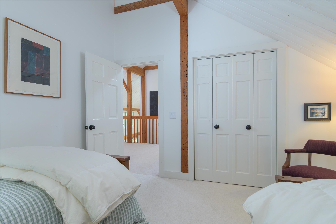
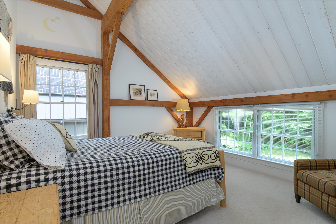
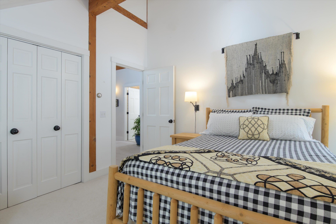
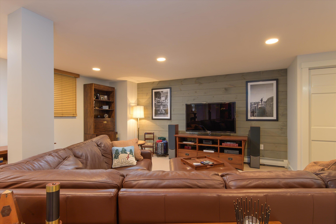
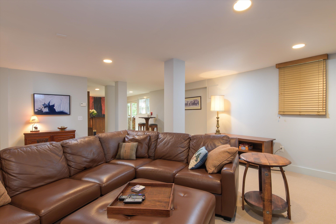
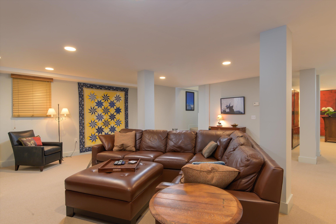
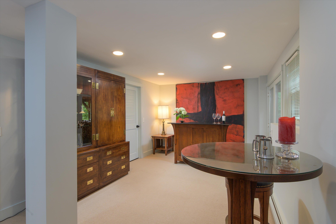
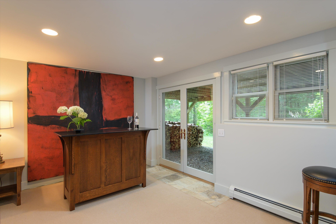
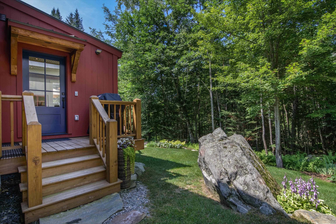
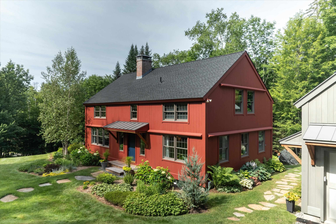
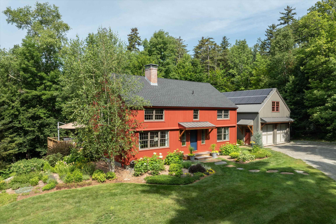
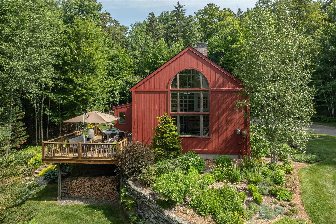
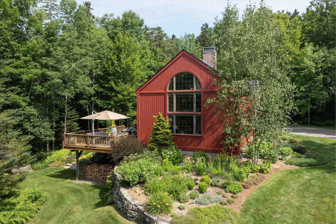
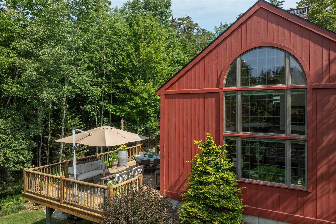
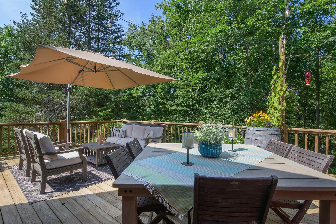
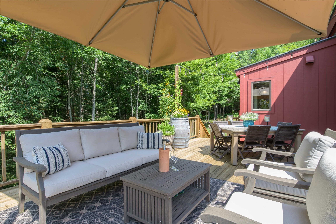
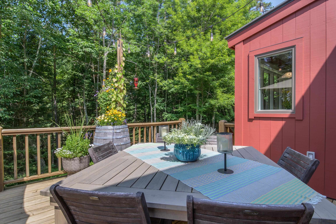
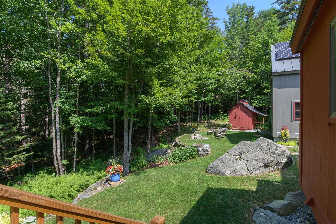
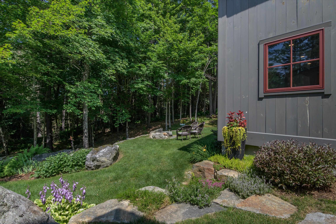
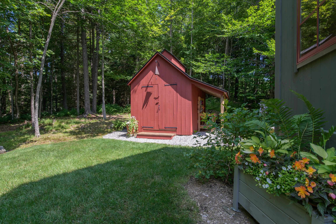
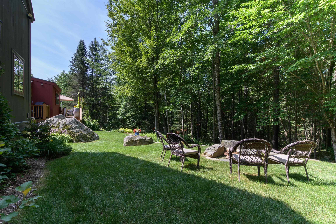
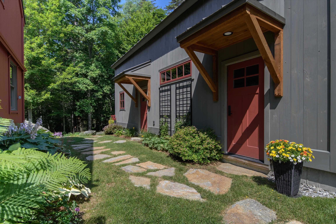
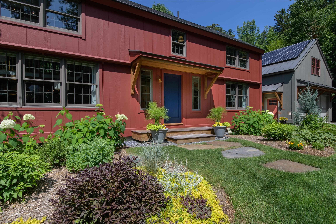
Meticulously maintained and thoughtfully updated, this distinctive Post-and-Beam home is set on 2.23 beautifully landscaped acres, surrounded by the natural beauty of Southern Vermont. The soaring family room is filled with natural light and anchored by a dramatic floor-to-ceiling fireplace. The spacious dining area flows seamlessly into an extended bar and gourmet kitchen, with direct access to an expansive deck overlooking the wooded grounds. The home offers three bedrooms and 2.5 baths, including a first-floor primary suite. The expanded gourmet kitchen features state-of-the-art stainless steel appliances, induction range, granite countertops, extensive custom cabinetry, and a wet bar. First-floor laundry and a half bath add everyday convenience. Recent improvements include a new roof and exterior paint in 2026, along with fresh interior paint in 2025. The tastefully finished, walk-out lower level provides additional living and entertaining space, along with ample storage. Outdoors, the expansive deck invites relaxed dining and entertaining amid the beautifully landscaped grounds. Additional highlights include an oversized Car Barn with a heated workshop and abundant second-level storage, a tastefully designed storage shed that echoes the home's architectural style, a whole-house generator, and owned solar. Ideally located just minutes from Weston Village, its restaurants and amenities, the renowned Weston Theatre, and the Vermont Country Store, the property is also within 30 minutes of Okemo, Magic, Stratton, and Bromley ski areas. Combining timeless Post-and-Beam character, modern updates, and a beautiful natural setting.

Share Property

Location

26 Casper Lane Unit: 10, Weston, VT 05161

Status

For Sale

Property Amenities

Interior
Laundry room 1st Floor Laundry
Fireplace 1 Fireplace, Wood Fireplace, Fireplace Screens/Equip
Appliances Dishwasher, Dryer, Range Hood, Microwave, Wall Oven, Electric Range, Refrigerator, Washer, Electric Water Heater, Induction Cooktop, Wine Cooler
Flooring Carpet, Hardwood, Tile
Total Bedrooms: 3
Half Bathrooms: 1
Full Bathrooms: 2
Other Interior Features Kitchen Island, Bar, Ceiling Fan, Cathedral Ceiling
Area & Lot
Total area 3,073 Sq.Ft.
Lot Area 2.23 Acres
Living area 2,681 Sq.Ft.
MLS® ID 5114023
Year Built 1999
High School Choice
Middle School Flood Brook Union School
Elementary School Flood Brook Union School
Type Residential
Status For Sale
Exterior
Stories 2
Air conditioning Wall AC Units
Heat type Oil, Solar, Baseboard, Hot Water
Garage Space 2.0
Sewer Community, Septic Shared, Shared
Lot Features Sloping, Secluded, Near School(s), Wooded, Landscaped, Near Skiing
Roof Architectural Shingle
Finance
Sales Price $1,045,000
HOA Fees $1,056 yearly
Real Estate Tax $11,017 yearly
Patrick McLaughlin

Patrick McLaughlin

TITLE

Sales Associate

Mortgage Calculator

Estimate your monthly mortgage payment, including the principal and interest, property taxes, and HOA. Adjust the values to generate a more accurate rate.

All estimates are provided for informational purposes only. Actual amounts may vary.
$0,000 Your Payment 20 15 65
$0,000 Your Payment

Helping you make memories since 1958

We pride ourselves in providing personalized solutions that bring our clients closer to their dream properties and enhance their long-term wealth. Contact us today to find out how we can be of assistance to you!